Sign In or Create a Free Account to see full details of this property
Key Facts
Key facts for 7 Clyde Court
Property Type
House, Bungalow
Parking
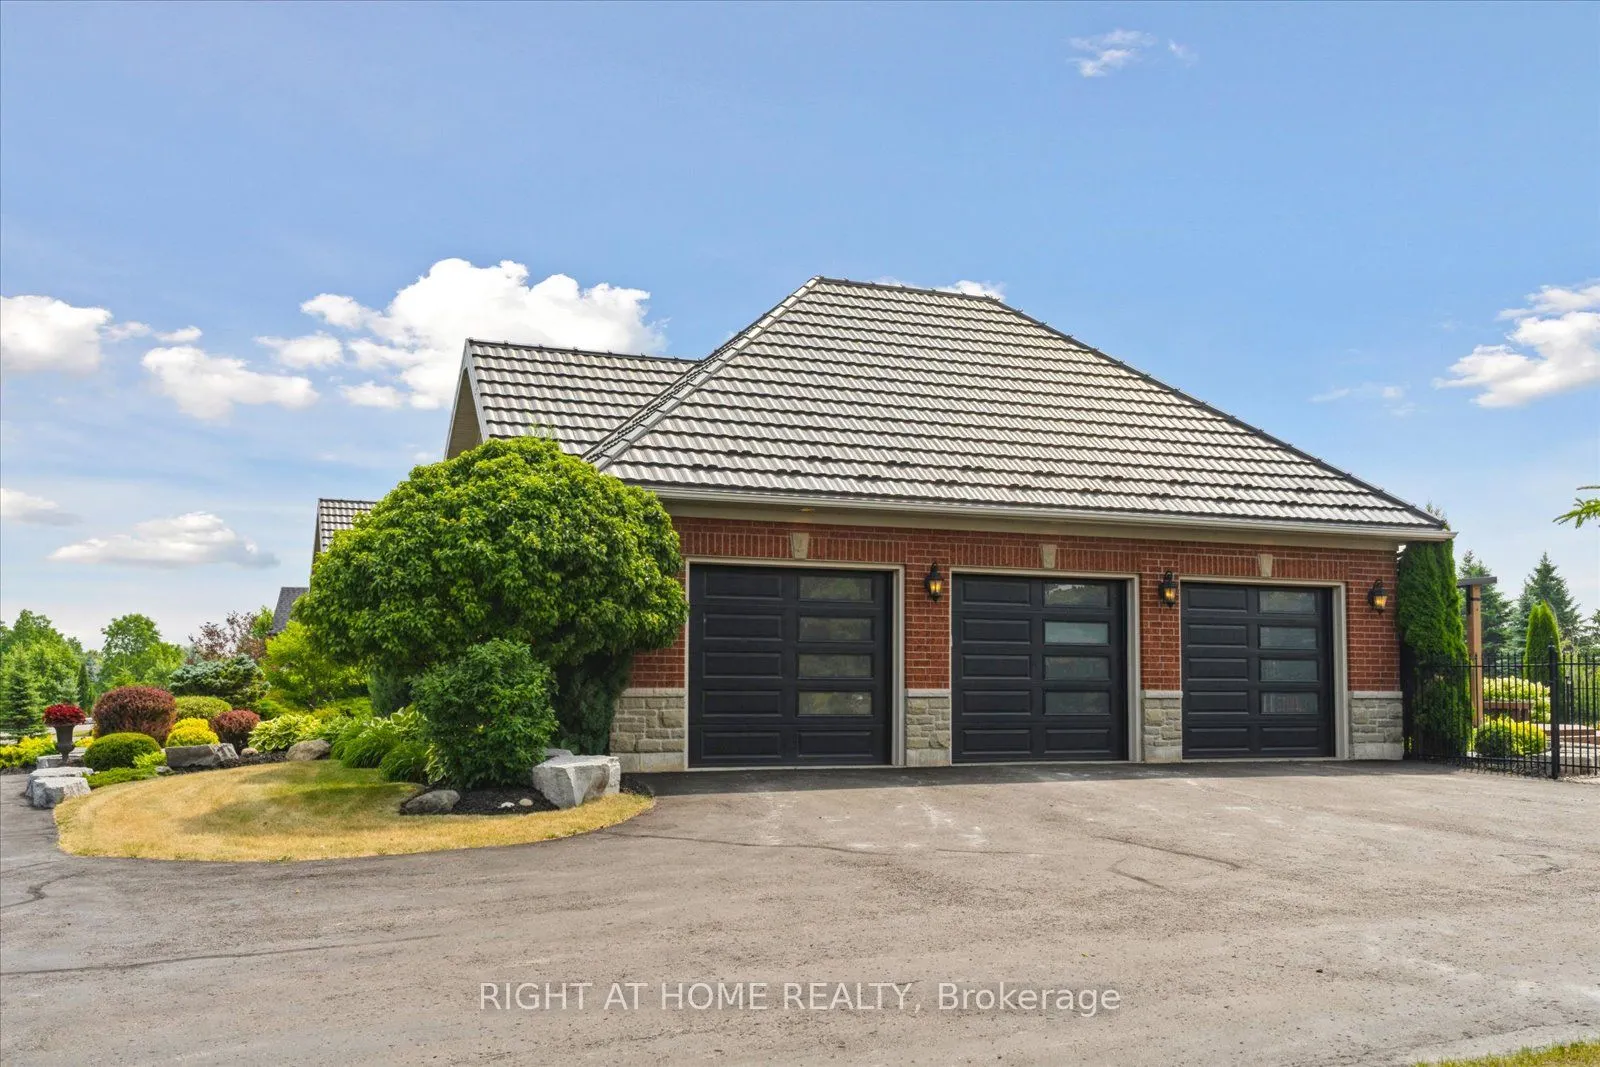
Attached 3 garage, 30 parking
MLS #
E12974862
Size
2500-3000 sqft
Basement
Apartment,Separate Entrance,Finished with Walk-Out
Listed on
2026-04-09
Lot size
228 x 393.7
Tax
$14,014.52 /yr
Days on Market
187
Approximate Age
16-30
Maintenance Fee
-
Description
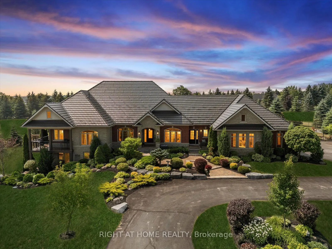
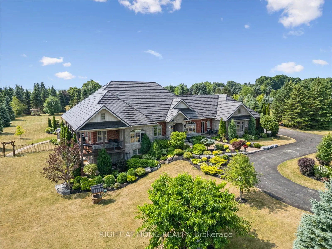
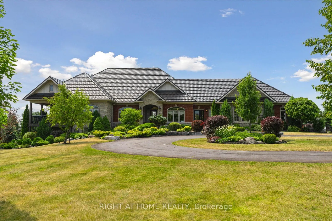
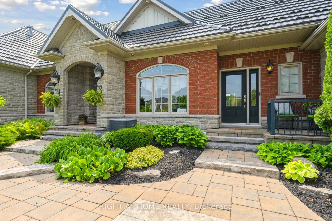
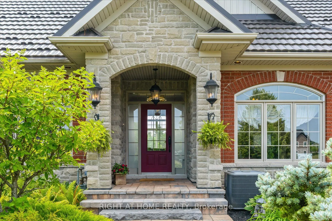
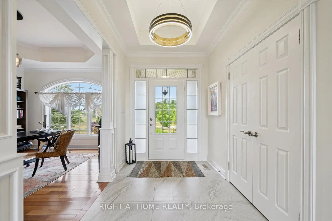
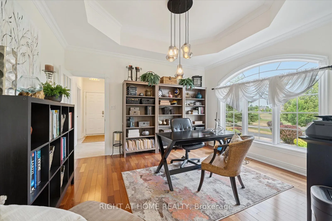
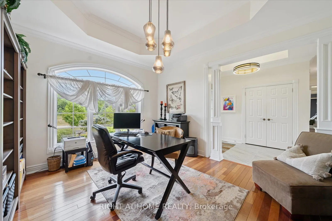
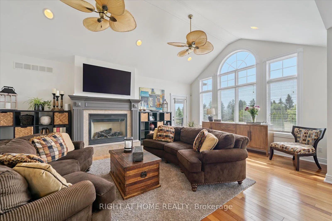
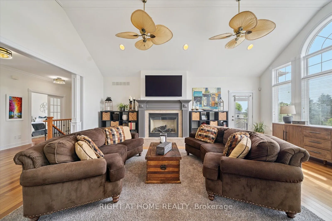
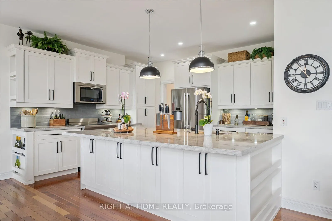
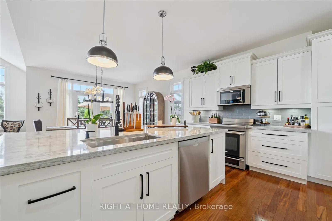
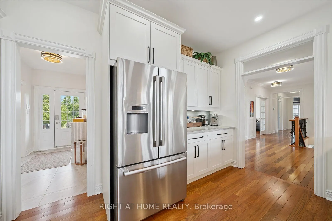
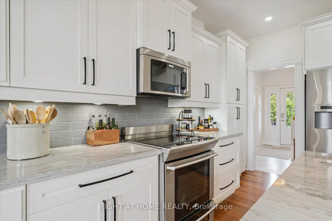
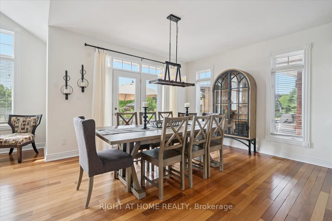
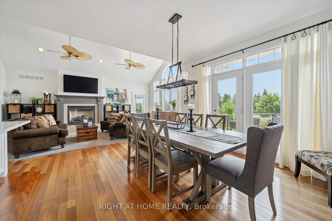
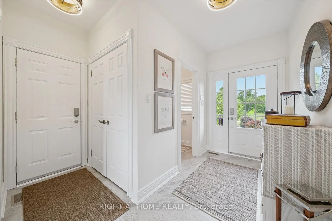
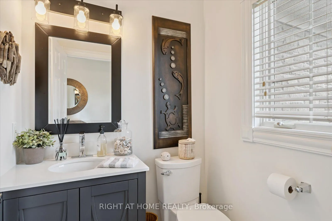
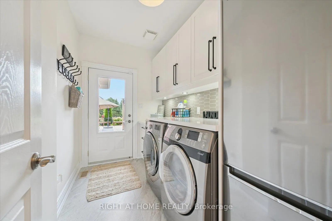
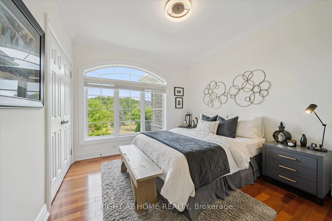
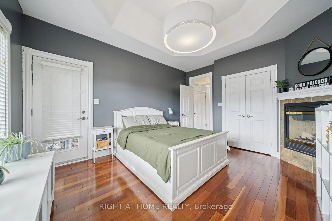
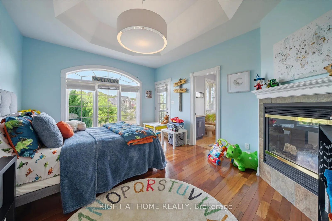
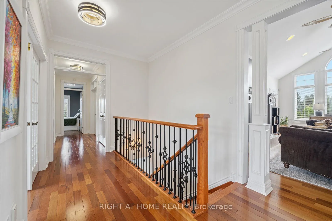
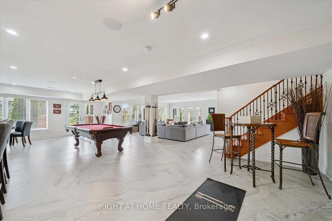
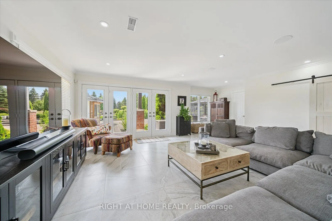
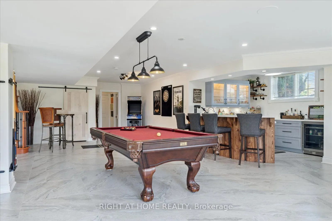
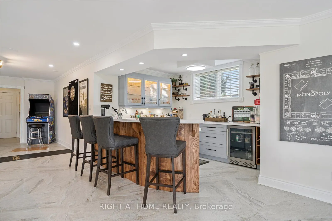
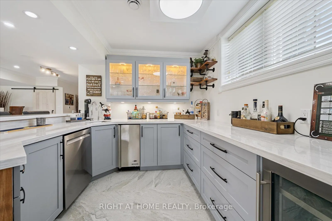
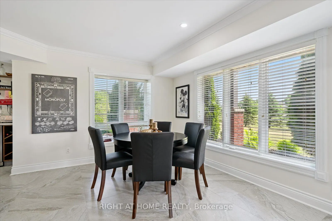
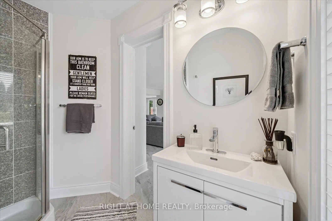
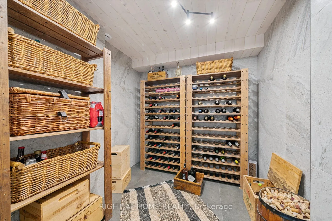
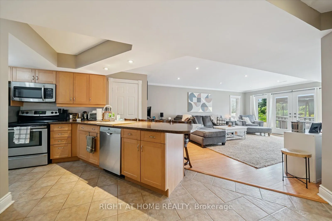
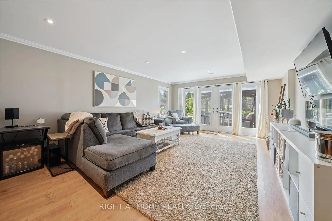
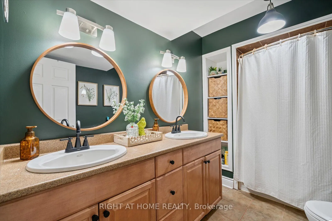
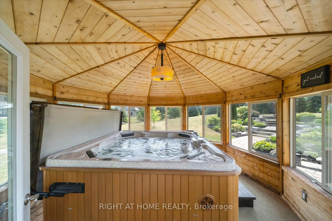
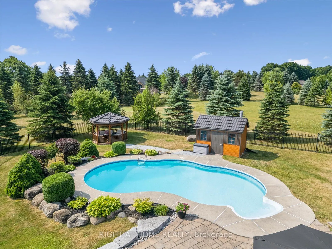
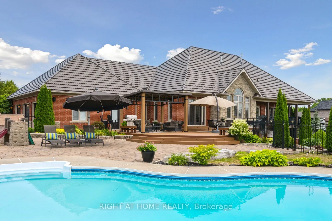
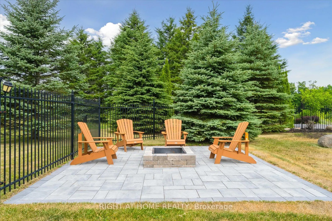
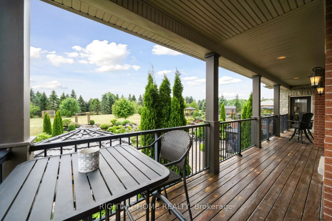
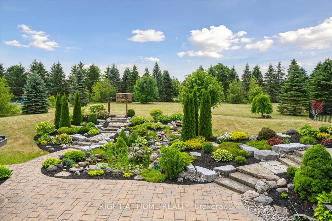
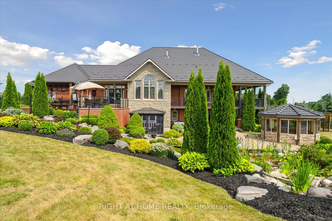
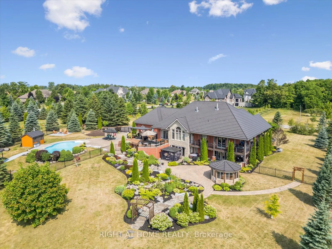
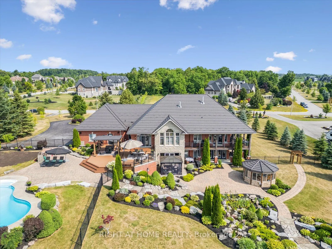
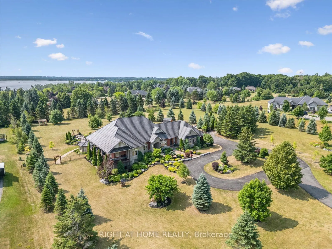
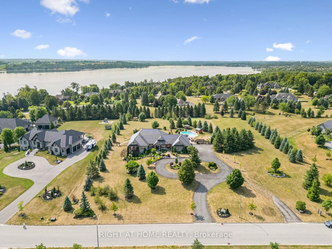
Welcome to this spectacular detached custom-built bungalow, boasting over 5,000 sq ft of exquisitely finished living space in Port Perry's prestigious Castle Harbour community. Set on a premium 2+ acre lot with coveted southern exposure, this elegant estate perfectly blends luxury, serenity, and con...venience. Just minutes from charming downtown Port Perry-with its fine dining, boutique shopping, and marina-and only 20 minutes from Hwy 407, you can enjoy both tranquility and easy access to the city. This 4+1 bedroom, 5-bathroom executive home features a fully renovated kitchen (2025) with custom cabinetry, a large quartz centre island, new hardwood floors, and custom porcelain tiles in the hallway (2025). The upgraded laundry room (2025) adds both function and style. Architectural details throughout include coffered ceilings, crown moulding, rich hardwood floors, and a soaring cathedral ceiling in the Great Room. The finished walkout basement (2024-2025) is designed for entertaining, complete with heated porcelain floors, a wine cellar, and a custom bar. The lower level also offers a self-contained apartment with its own entrance, full kitchen, living room, laundry, bathroom, and private patio-ideal for guests or multigenerational living. Step outside to your private oasis: multiple walkouts lead to an expansive composite deck, a wraparound covered porch with views of Lake Scugog, lush gardens, mature trees, a serene pond, a hot tub in a gazebo, a fenced in-ground pool, and even your own golf chipping green. Additional highlights include a durable metal roof, oversized sun-filled principal rooms, new 3-car garage doors, and parking for up to 30 vehicles. This extraordinary estate offers the ultimate in elegance, privacy, and lifestyle-truly a one-of-a-kind home.
Full Property Details
Interior
Bedrooms
4
Bedrooms Plus
1
Total Bedrooms
5
Washrooms
5
Square Footage
2500-3000 sqft
Basement
Apartment,Separate Entrance,Finished with Walk-Out
Heating Source
Gas
Heating Fuel
Forced Air
Air Conditioning
Central Air
Family Room
Yes
Kitchens
1
Kitchens Plus
1
Total Kitchens
2
Fireplace Features
Yes
Bedrooms
4
Bedrooms Plus
1
Total Bedrooms
5
Washrooms
5
Square Footage
2500-3000 sqft
Basement
Apartment,Separate Entrance,Finished with Walk-Out
Cathedral Ceiling(s), Gas Fireplace, W/O To Balcony
Dimensions 22.64 x 15.49 feet
350.69 sqft
Kitchen
Ceramic Floor, Breakfast Bar, Granite Counters
Dimensions 13.71 x 9.58 feet
131.34 sqft
Kitchen
Quartz Counter, Centre Island, Hardwood Floor
Dimensions 14.04 x 13.48 feet
189.26 sqft
Laundry
Stainless Steel Appl, Walk-Out, Porcelain Floor
Dimensions 9.91 x 6.33 feet
62.73 sqft
Living Room
Walk-Out, Hardwood Floor, Open Concept
Dimensions 22.67 x 16.17 feet
366.57 sqft
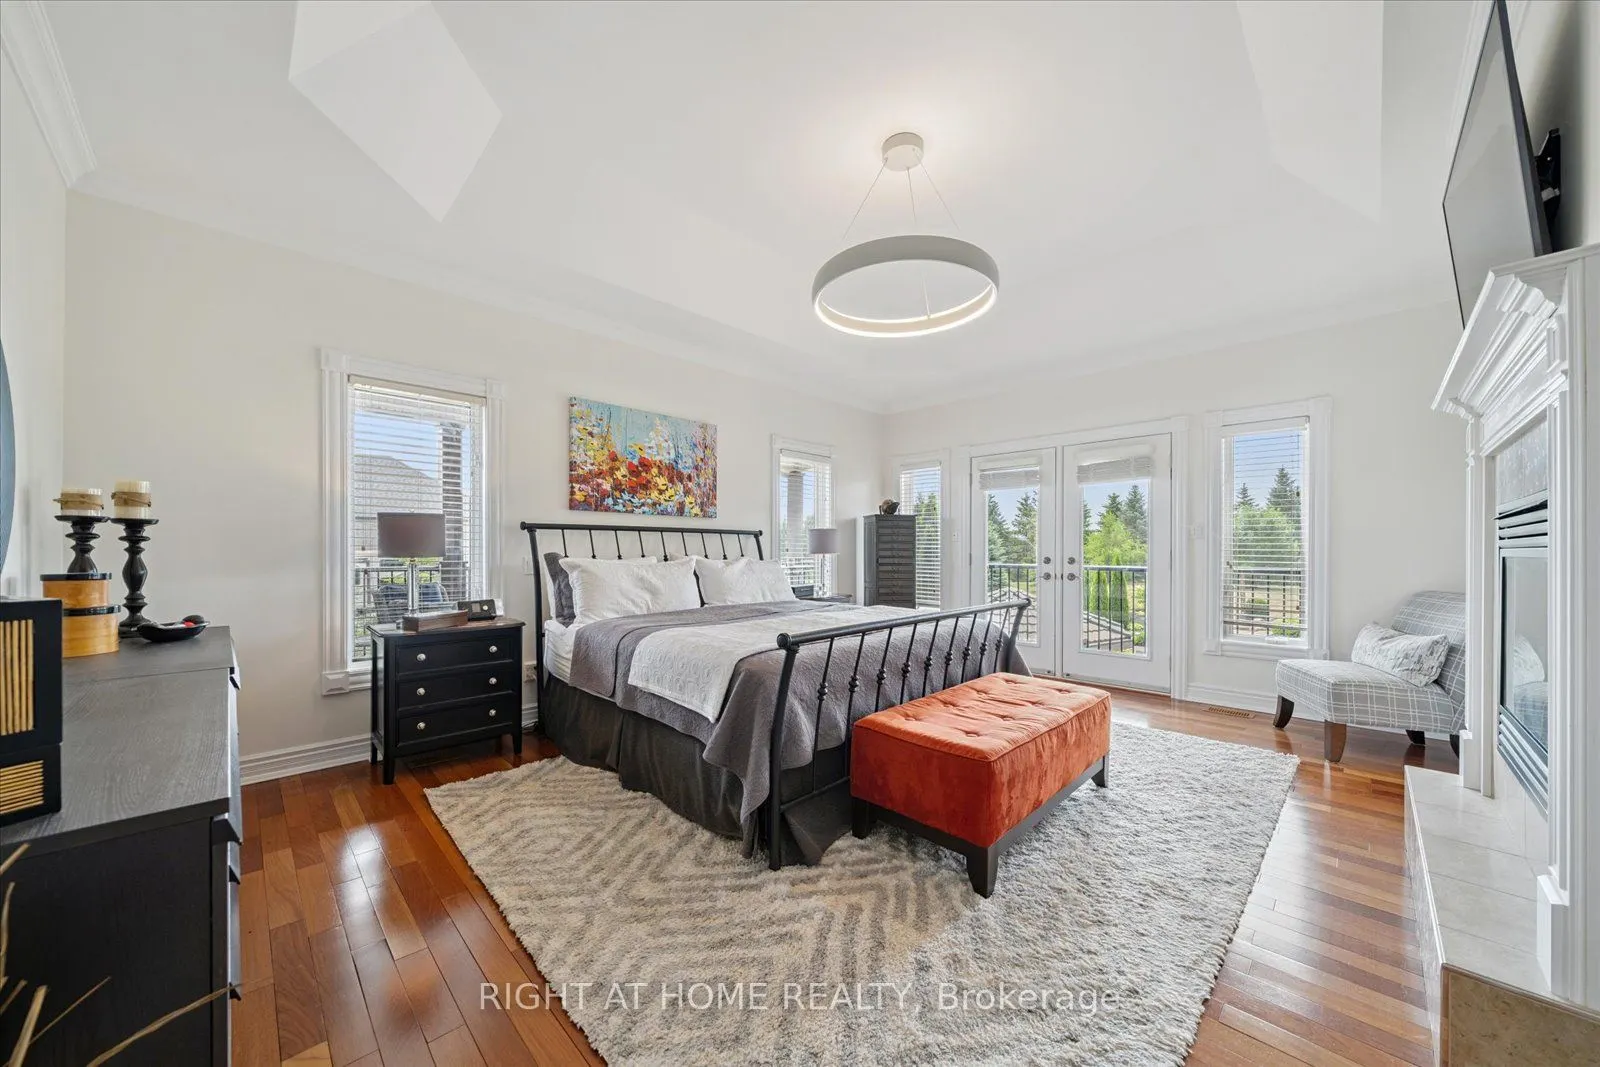
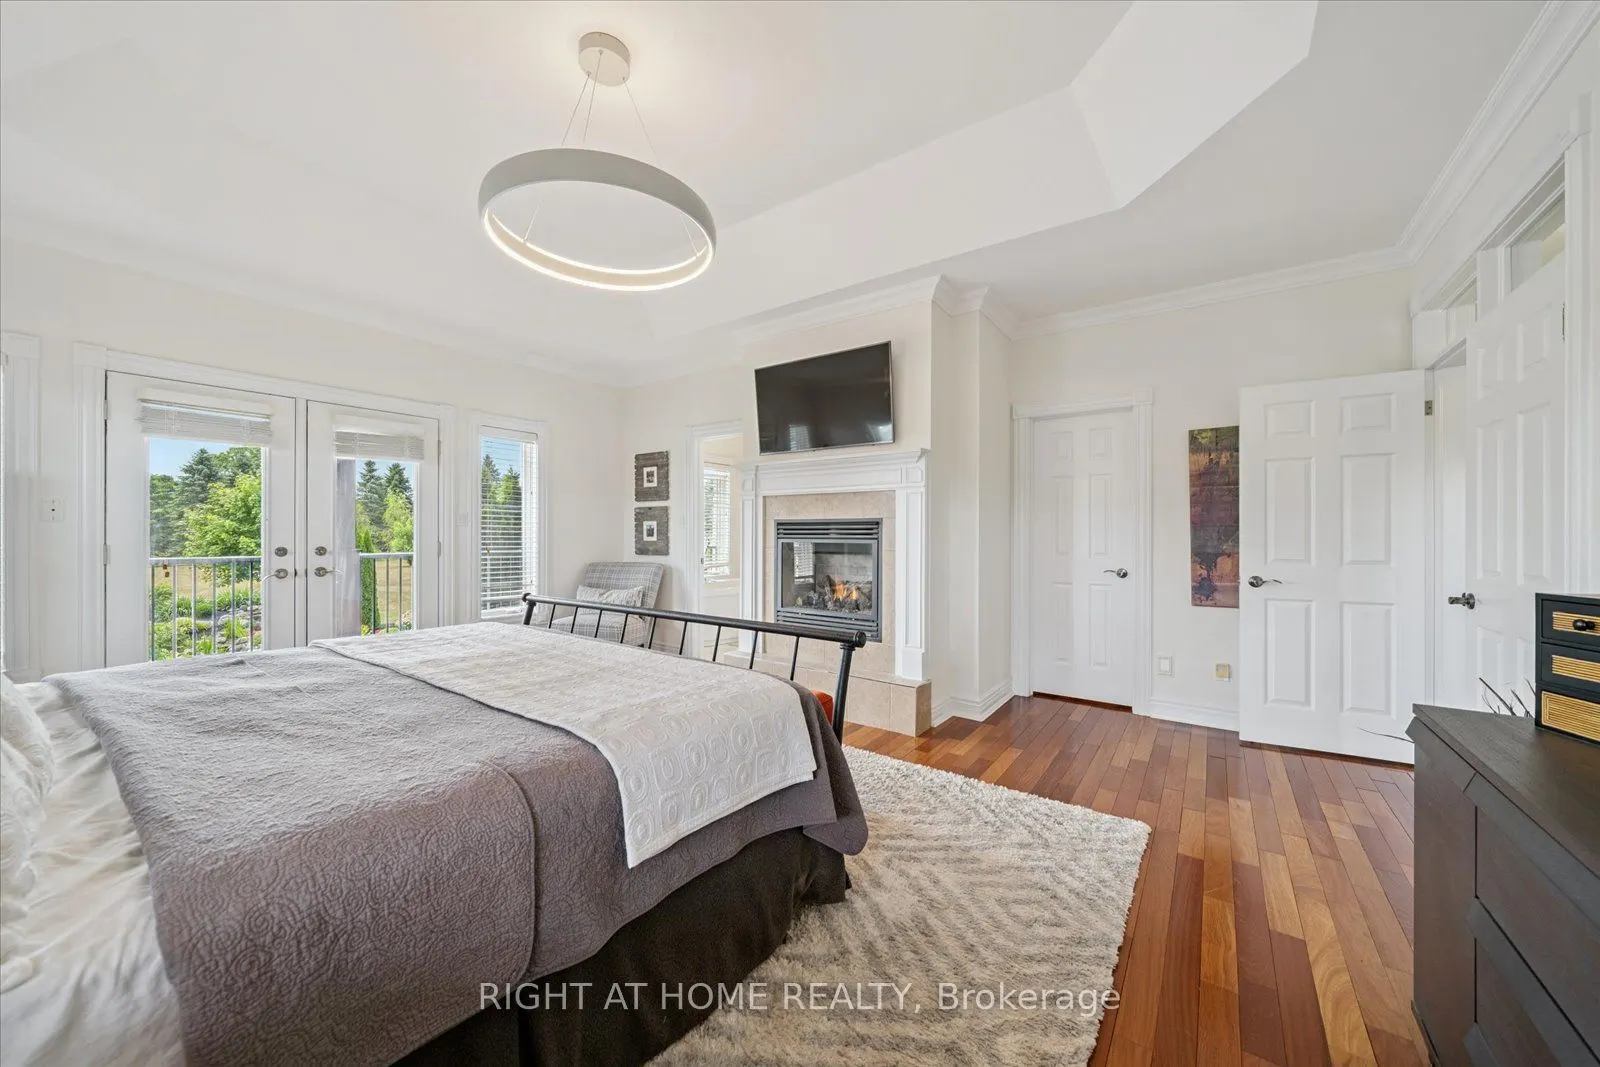
Primary Bedroom
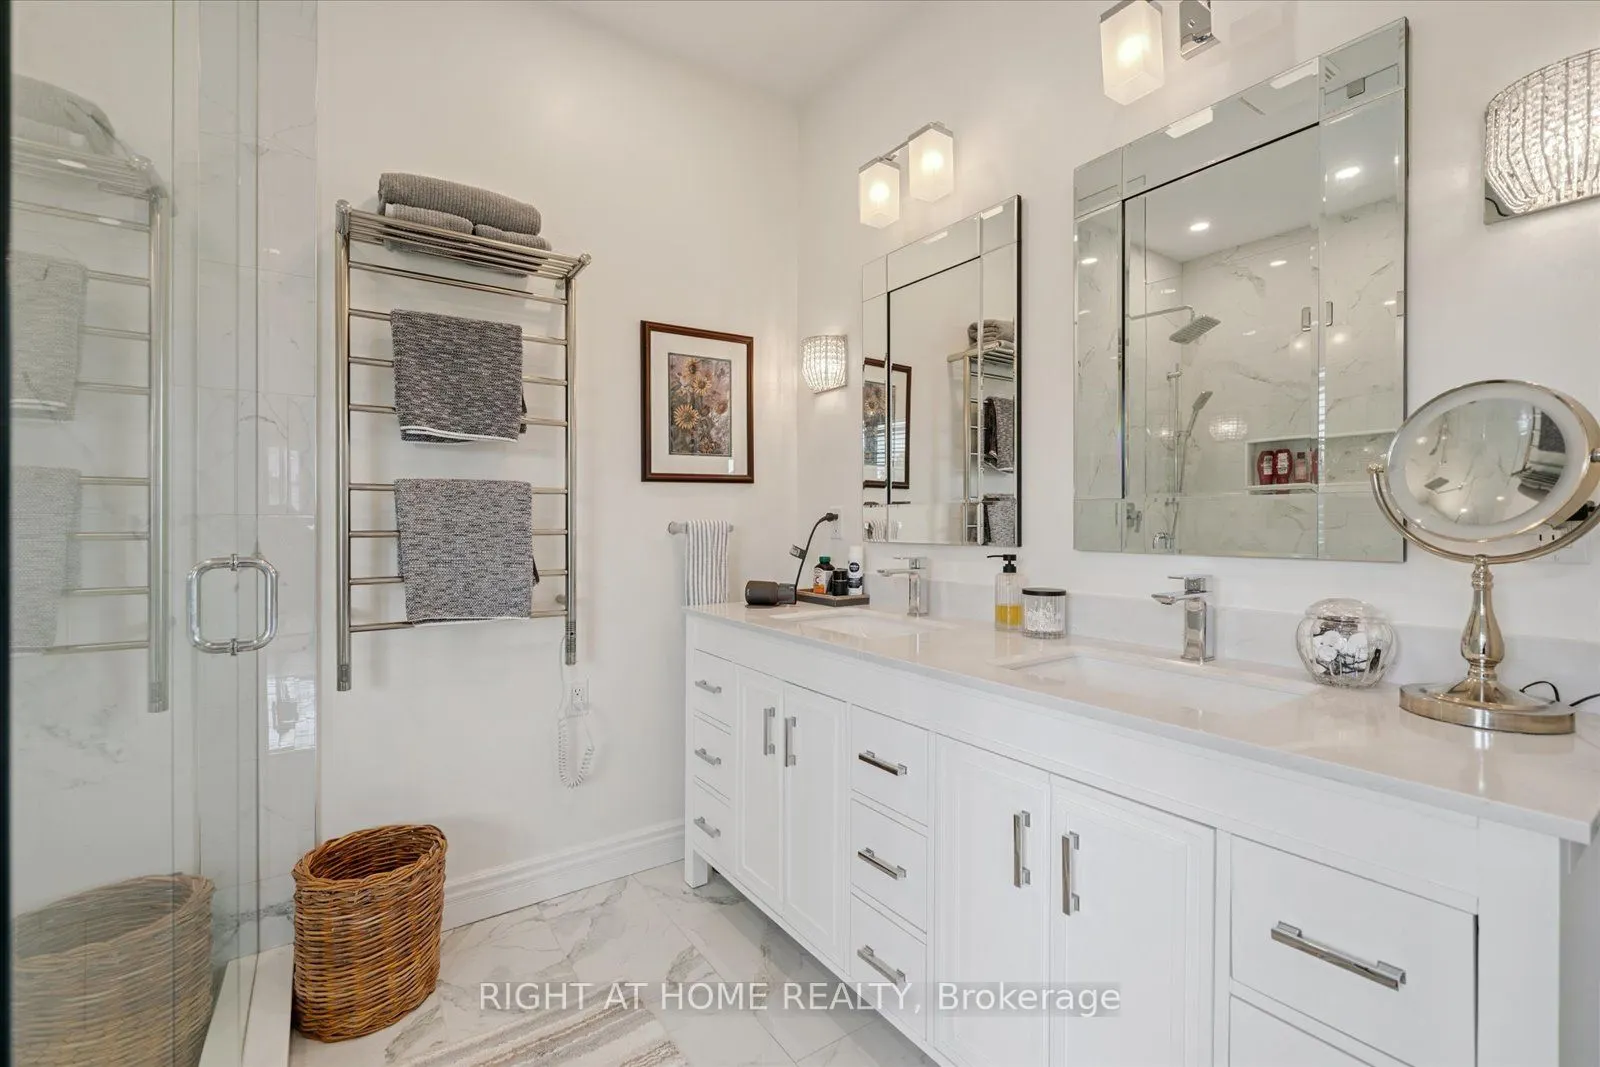
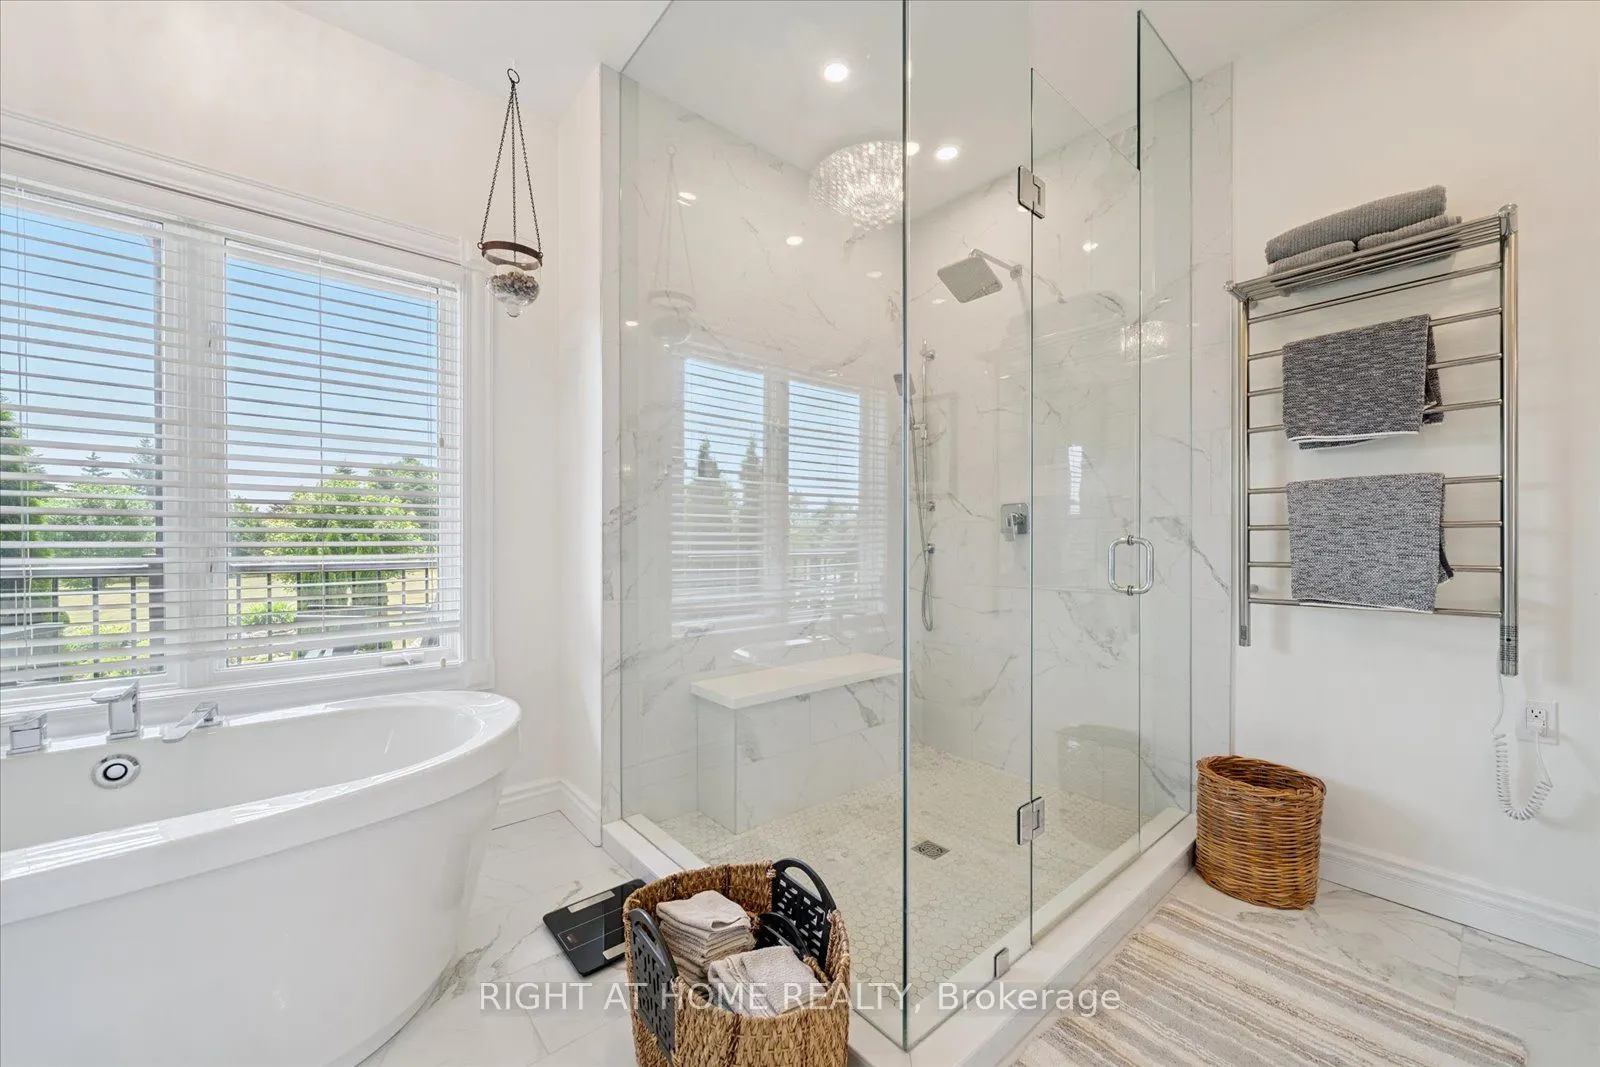
Walk-Out, 6 Pc Ensuite, Hardwood Floor
Dimensions 18.31 x 17.09 feet
312.92 sqft
Recreation
Walk-Out, B/I Bar, Heated Floor
Dimensions 38.58 x 36.88 feet
1422.83 sqft
Similar Properties(No results)
Mortgage Calculator
Calculate your estimated monthly mortgage payment
Price
$2,975,000
$
%
%
Total cost of mortgage
$0
Monthly payment
By clicking Save, we will calculate your estimated mortgage for all properties using the saved values (down payment percentage, interest rate, and amortization).
The accuracy and applicability of this calculator are not guaranteed.