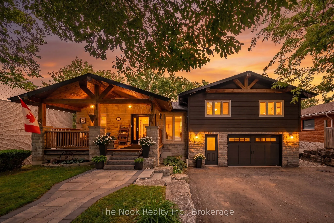
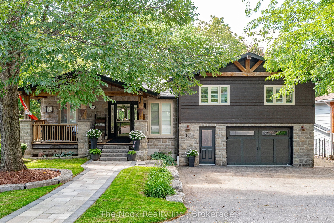
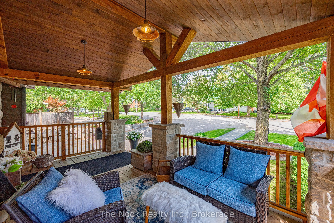
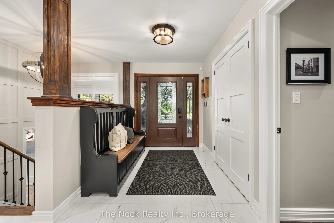
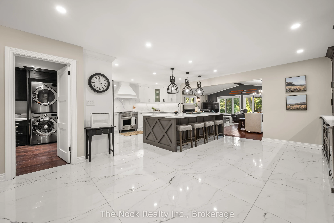
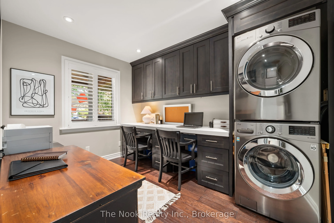
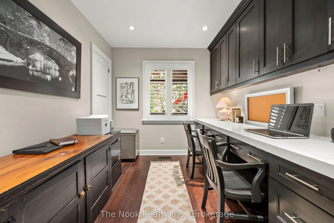
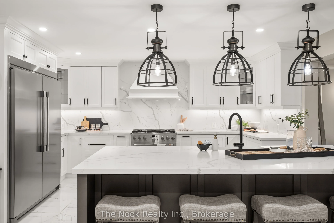
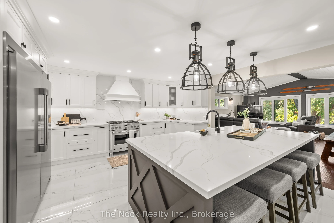
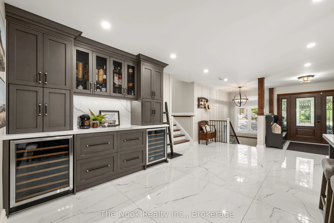
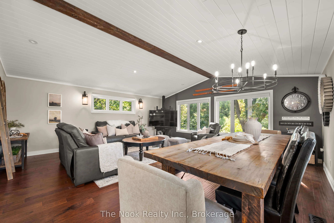
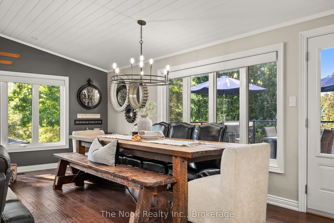
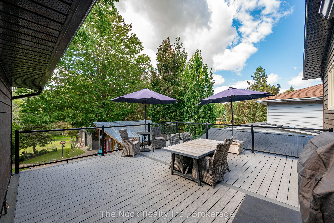
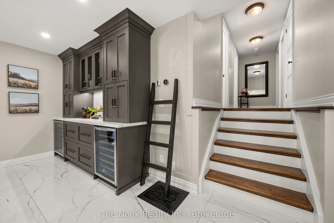
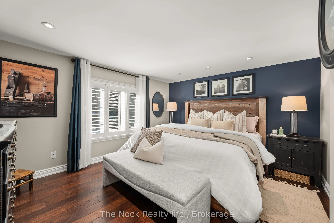
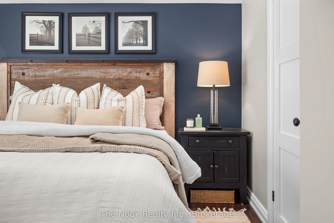
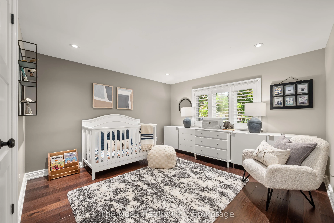
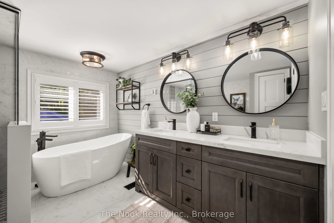
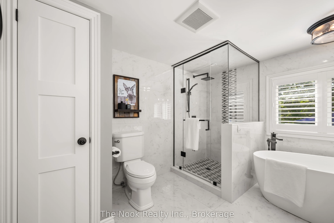
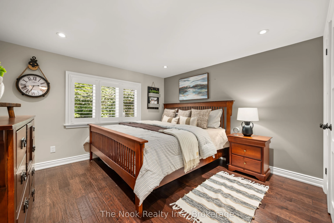
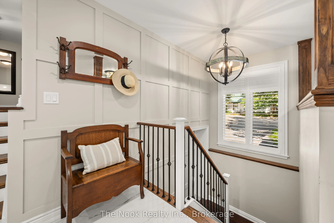
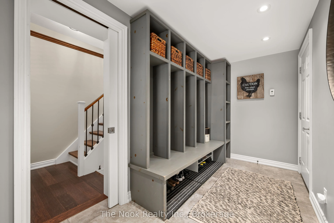
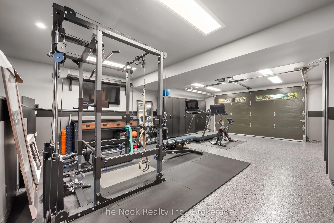
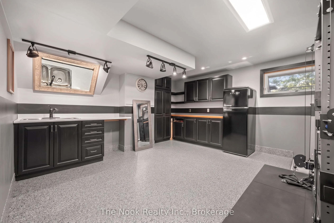
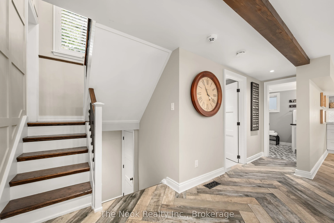
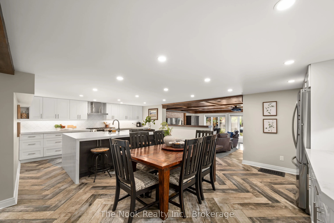
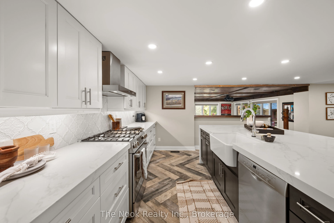
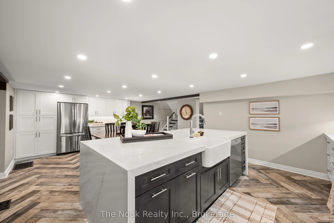
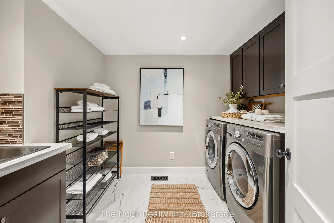
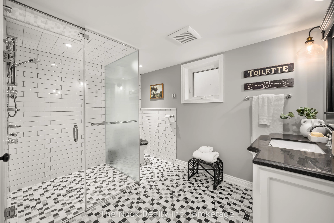
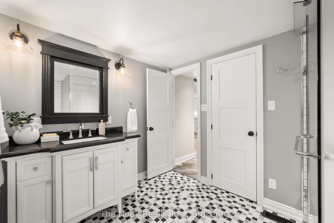
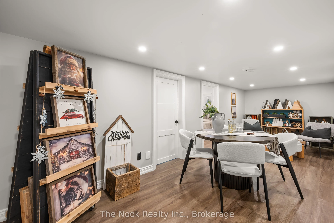
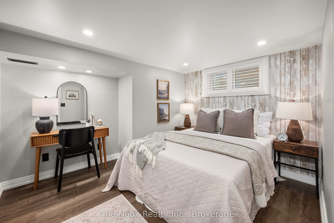
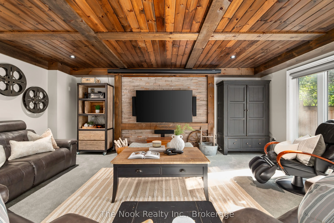
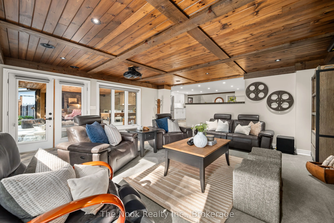
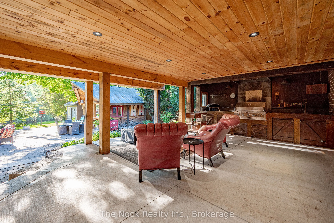
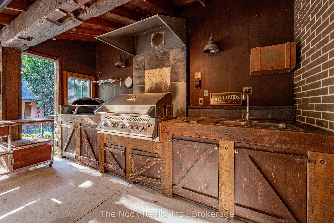
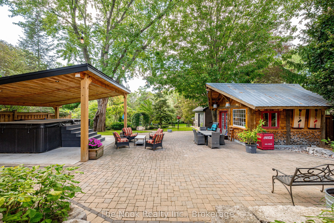
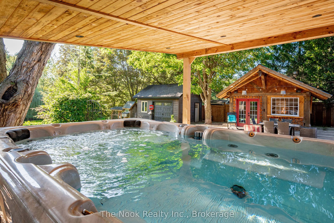
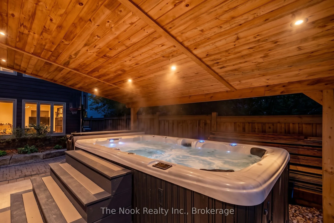
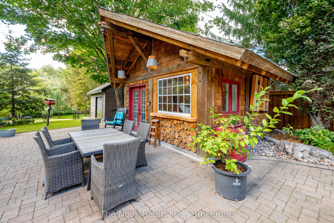
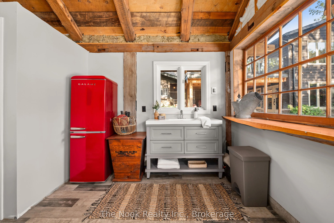
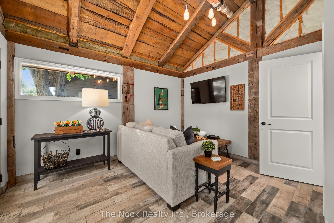
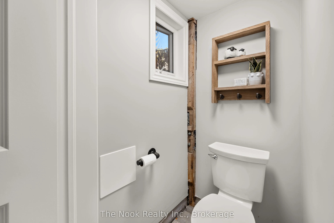
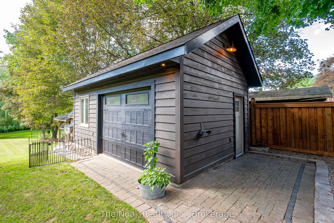
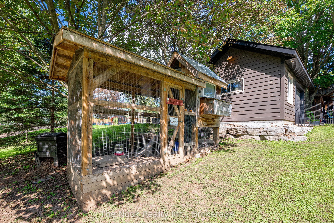
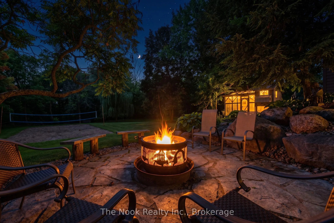
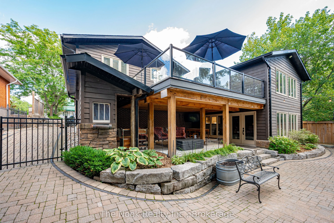
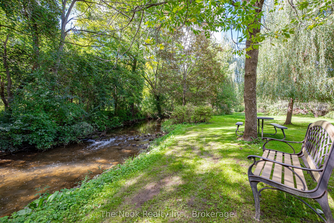
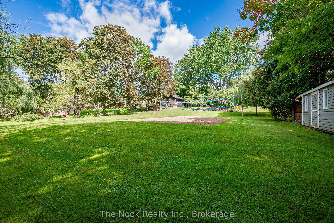
A stunning, recently renovated custom 3 + 1 Bedroom, 2 + 1 Bath, 2 Full Kitchens, 2 Laundry Rooms, Custom Office, sidesplit set on an extraordinary mature treed 66 x 265 ft ravine lot located in the heart of Brooklin. Perfect for entertaining, this home offers a backyard overlooking a creek, with mu...ltiple outdoor living spaces including multi zone outdoor speakers, swim-spa under a custom built gazebo, wood fire space, a covered walk-out proch with gas fire place and built in bbq and sink and an insulated cabana with 2 pc washroom. The built-in heated garage featuring expoxy flooring, cabinetry & sink + more elevates this property even further. Inside, enjoy a bright open-concept design with rich hardwood floors, pot lights, heated floors in two bathrooms, mudroom and lower level family room/entertainment room, bright open-concept main floor kitchen featuring a double sized fridge/freezer, extra large gathering island and wine/coffee bar. Centrally located in the heart of Brooklin this is a must see to experience all the property has to offer.
Full Property Details
Interior
Bedrooms
3
Bedrooms Plus
1
Total Bedrooms
4
Washrooms
2
Square Footage
2500-3000 sqft
Basement
Finished with Walk-Out
Heating Source
Gas
Heating Fuel
Forced Air
Air Conditioning
Central Air
Family Room
Yes
Kitchens
2
Total Kitchens
2
Fireplace Features
Yes
Bedrooms
3
Bedrooms Plus
1
Total Bedrooms
4
Washrooms
2
Square Footage
2500-3000 sqft
Basement
Finished with Walk-Out
Heating Source
Gas
Heating Fuel
Forced Air
Air Conditioning
Central Air
Family Room
Yes
Kitchens
2
Total Kitchens
2
Fireplace Features
Yes
Exterior
Depth
265.0
Front
66.0
Acreage
.50-1.99
Driveway
Private Double
Lot Size
66 x 265.0 ft
Pool
None
Parking Spaces
6
Total Parking Spaces
7.00
Parking Description
Built-In
Garage Spaces
1.5
Depth
265.0
Front
66.0
Acreage
.50-1.99
Driveway
Private Double
Lot Size
66 x 265.0 ft
Pool
None
Parking Spaces
6
Total Parking Spaces
7.00
Parking Description
Built-In
Garage Spaces
1.5
Building Description
Style
Sidesplit 4
Home Type
House
Subtype
Detached
Year Built
51-99
Property Orientation
West
Exterior Finish
Board & Batten ,Brick Veneer
Sewers
Sewers
Water Supply
Municipal
Possession Date
11/16/2026
Style
Sidesplit 4
Home Type
House
Subtype
Detached
Year Built
51-99
Property Orientation
West
Exterior Finish
Board & Batten ,Brick Veneer
Sewers
Sewers
Water Supply
Municipal
Possession Date
11/16/2026
Community
Community
Brooklin
Community
Brooklin
Taxes & Fees
Taxes
$11,976 /yr
Tax Year
2025
Occupancy
Owner
Taxes
$11,976 /yr
Tax Year
2025
Occupancy
Owner
Room Types
Bathroom
-
Dimensions 10.83 x 7.87 feet
85.23 sqft
Bathroom
-
Dimensions 10.83 x 9.84 feet
106.57 sqft
Bedroom 2
-
Dimensions 11.81 x 11.48 feet
135.58 sqft
Bedroom 3
-
Dimensions 11.48 x 11.48 feet
131.79 sqft
Kitchen
Combined w/Dining
Dimensions 24.61 x 15.42 feet
379.49 sqft
Kitchen
-
Dimensions 24.93 x 15.75 feet
392.65 sqft
Laundry
-
Dimensions 8.53 x 7.55 feet
64.4 sqft
Living Room
W/O To Porch
Dimensions 19.69 x 19.69 feet
387.7 sqft
Living Room
Combined w/Dining
Dimensions 20.01 x 19.36 feet
387.39 sqft
Mud Room
-
Dimensions 12.8 x 5.58 feet
71.42 sqft
Office
Combined w/Laundry
Dimensions 11.15 x 10.83 feet
120.75 sqft
Primary Bedroom
Walk-In Closet(s)
Dimensions 13.78 x 11.81 feet
162.74 sqft
Similar Properties(No results)
Mortgage Calculator
Calculate your estimated monthly mortgage payment
Price
$2,350,000
$
%
%
Total cost of mortgage
$0
Monthly payment
By clicking Save, we will calculate your estimated mortgage for all properties using the saved values (down payment percentage, interest rate, and amortization).
The accuracy and applicability of this calculator are not guaranteed.