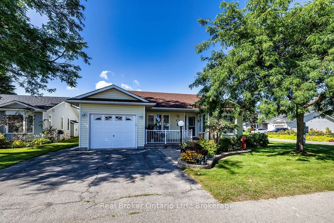
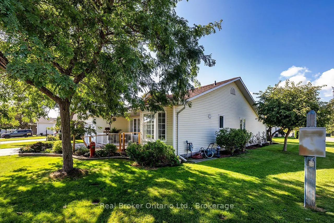
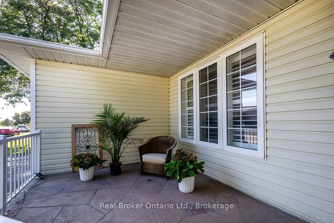
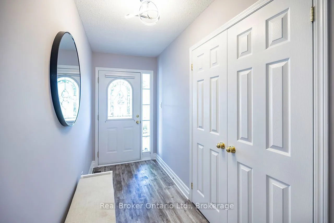
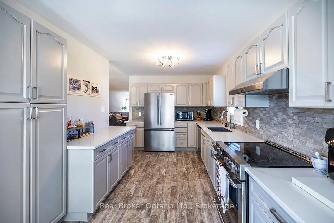
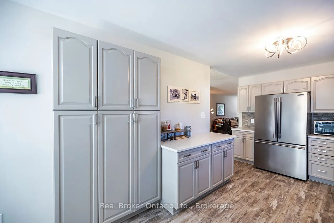
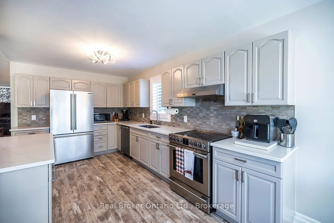
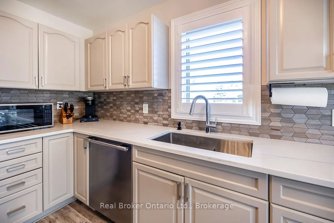
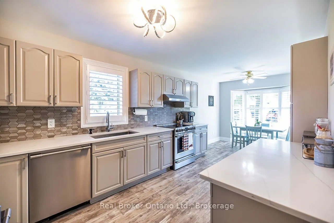
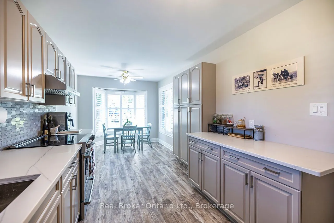
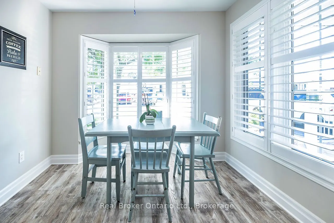
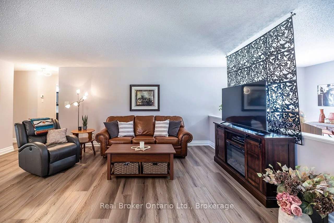
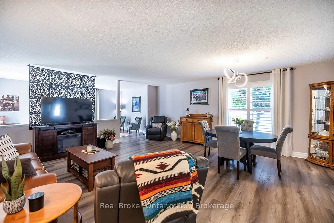
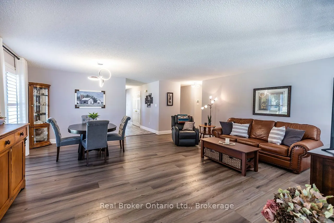
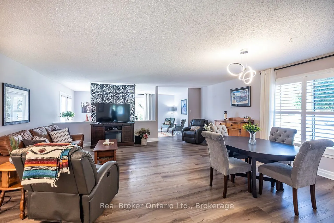
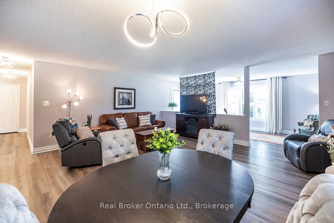
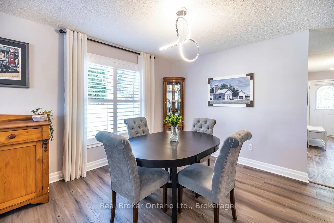
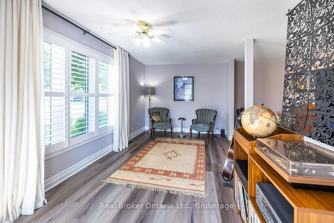
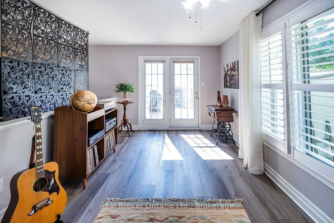
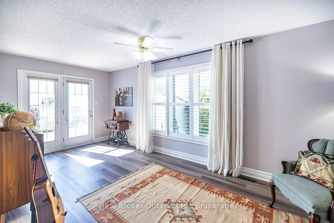
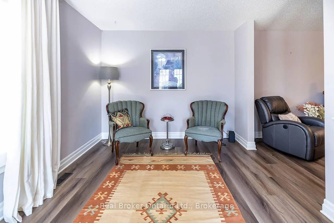
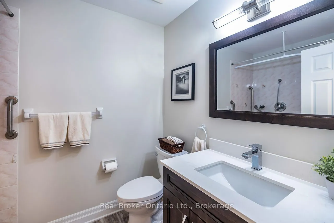
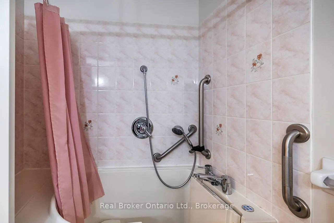
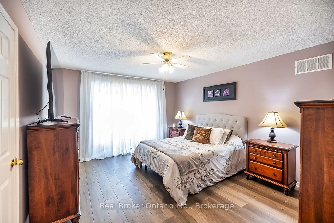
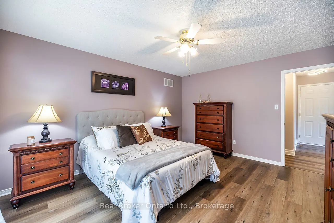
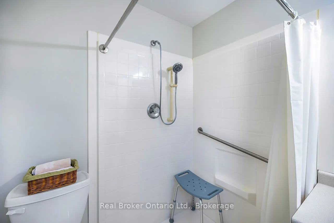
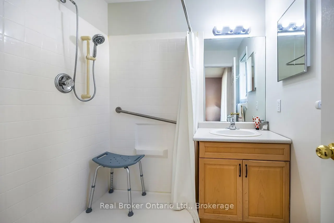
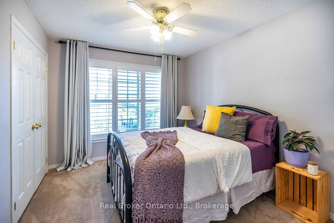
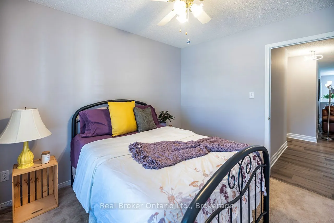
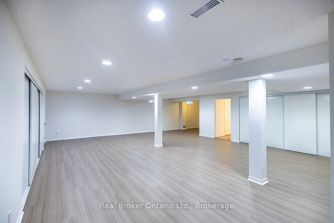
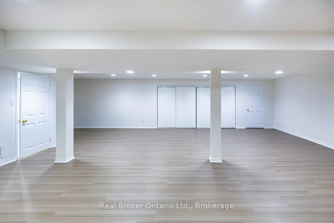
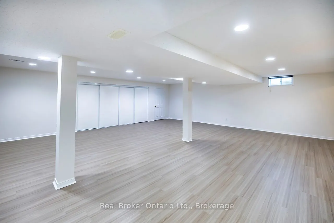
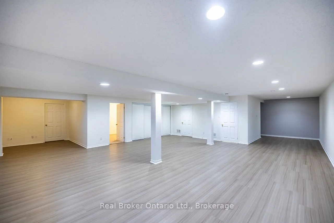
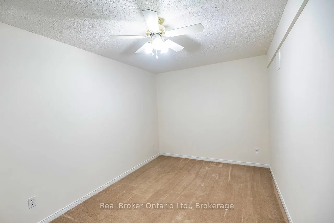
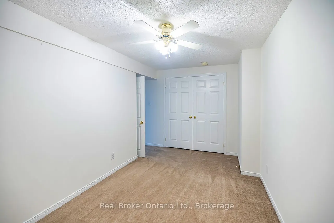
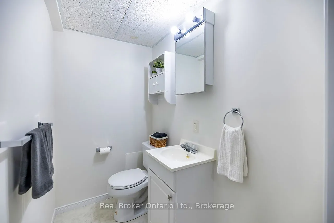
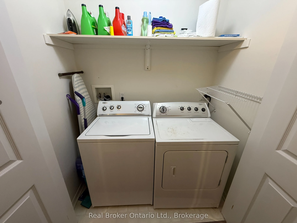
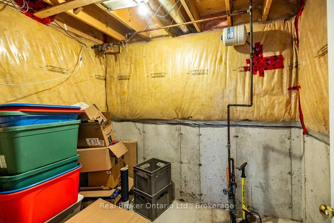
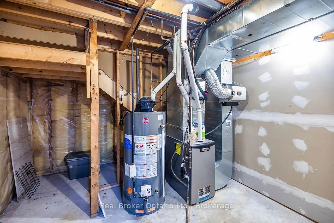
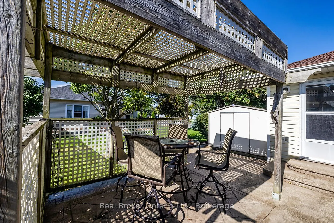
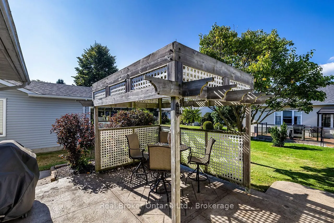
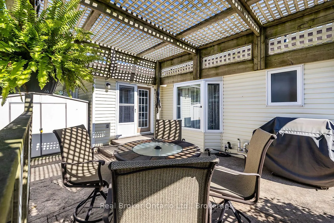
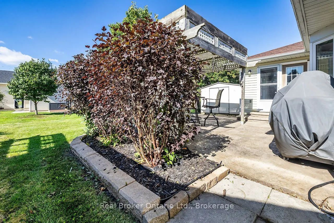
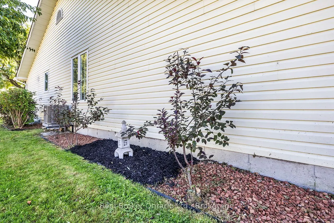
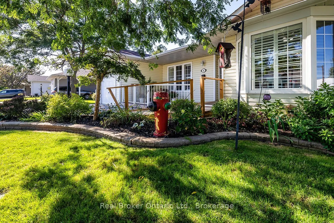
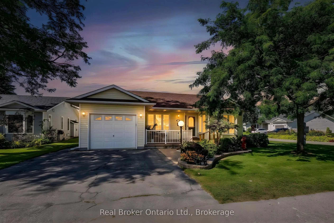
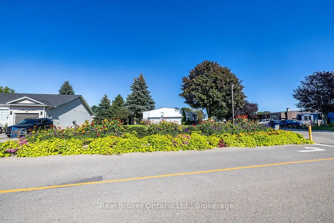
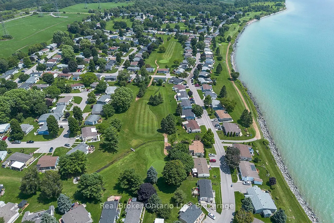
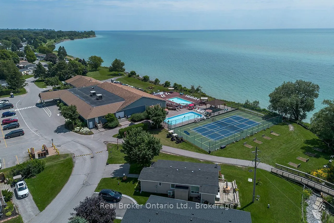
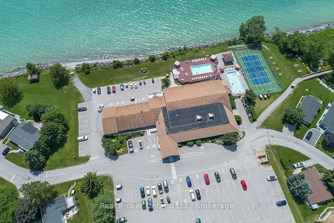
Welcome to resort-style living in one of Clarington's well-maintained adult lifestyle communities, nestled off the shores of Lake Ontario. This bright and spacious corner lot home exudes pride of ownership and offers an exceptional lifestyle with access to a 9-hole golf course, recreation centre, co...mmunity pool, gym, saunas, tennis, pickleball, lawn bowling, horseshoes, community gardens and more.The main floor features 2 bedrooms, convenient laundry, a bright south-facing eat-in kitchen, updated modern flooring, and a spacious living room combined with an additional sitting room with Garden doors to walk out to the nicely landscaped, well-groomed yard, with sprinkler system. Some California shutters to add a timeless touch.The full-size basement offers a large open-concept recreation room, tons of storage, a 2-piece washroom, and an additional room with closet. Walk out from the house to the single-car garage, with parking for 2 in the driveway. Enjoy the opportunity for active, resort-style living in a welcoming Clarington community!
By clicking Save, we will calculate your estimated mortgage for all properties using the saved values (down payment percentage, interest rate, and amortization).
The accuracy and applicability of this calculator are not guaranteed.