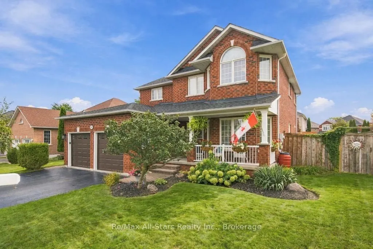
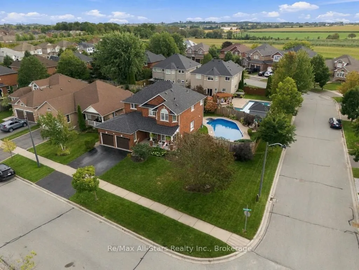
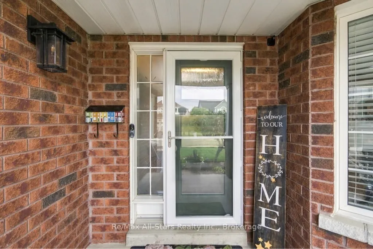
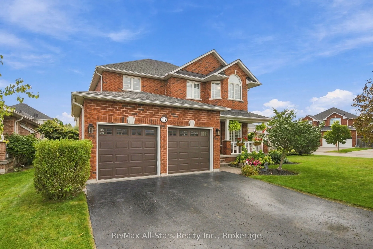
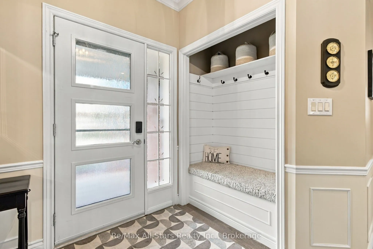
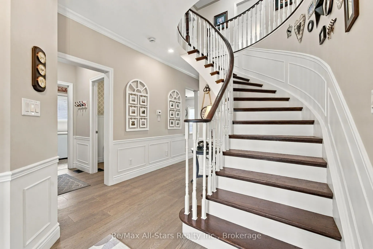
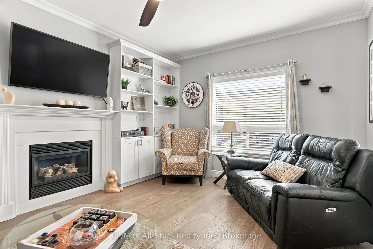
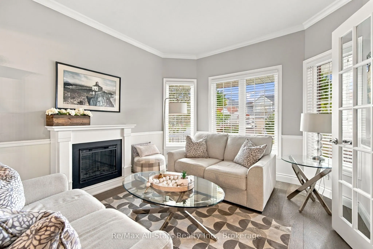
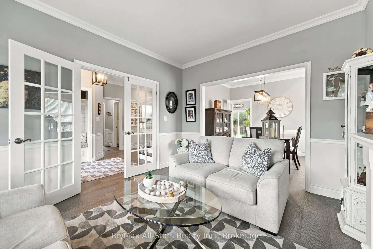
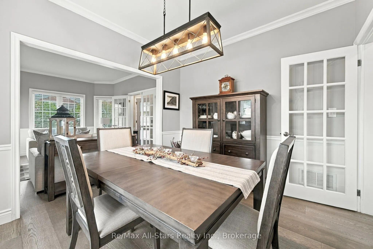
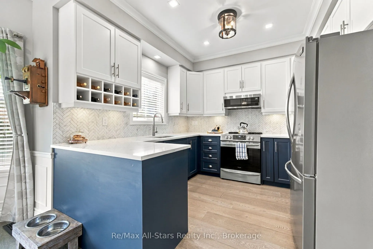
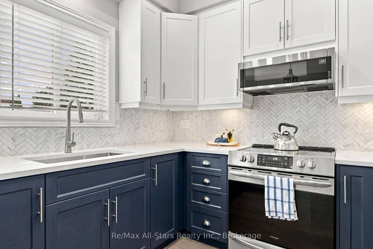
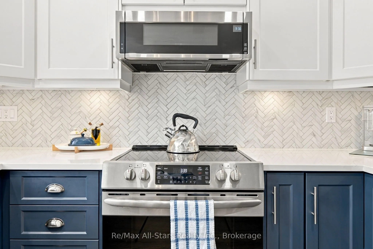
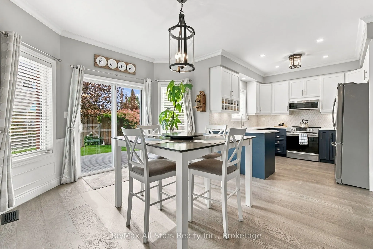
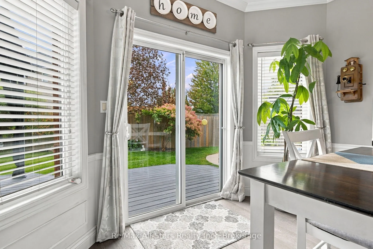
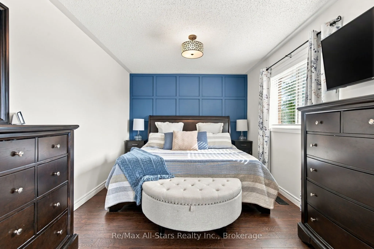
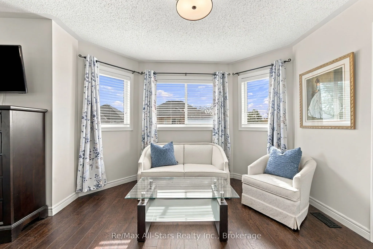
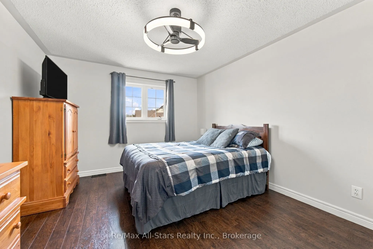
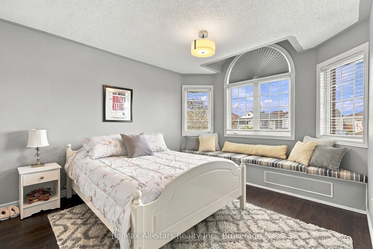
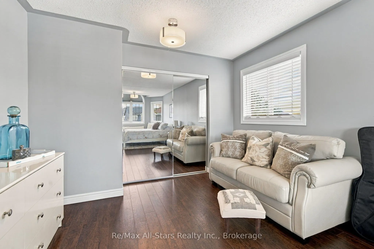
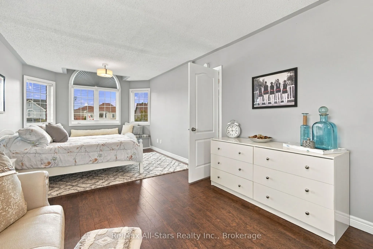
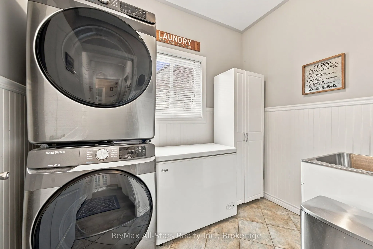
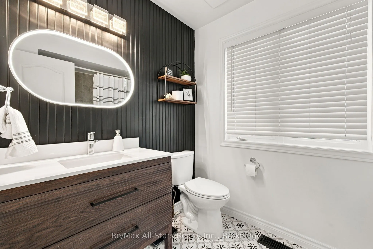
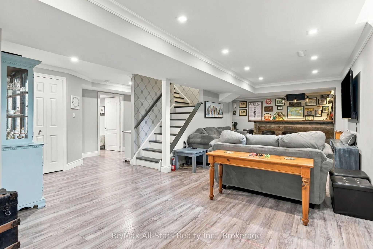
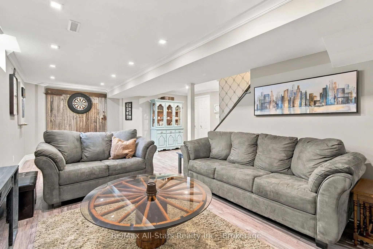
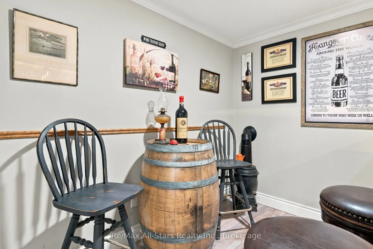
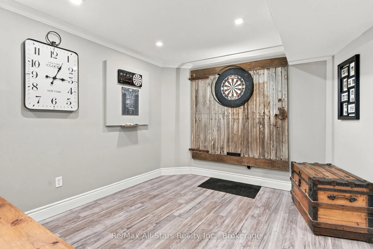
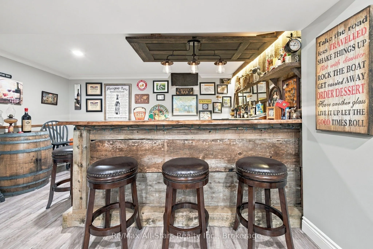
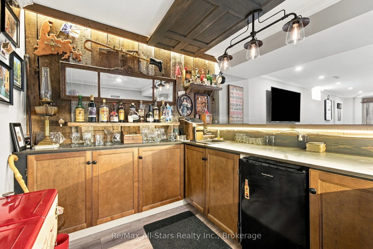
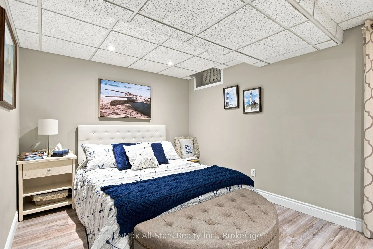
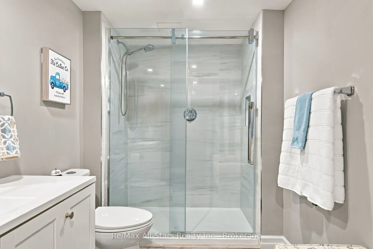
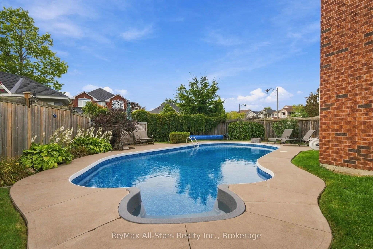
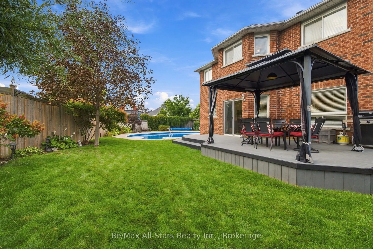
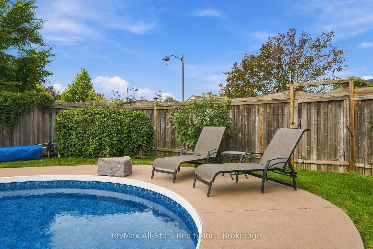
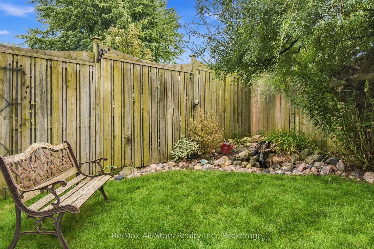
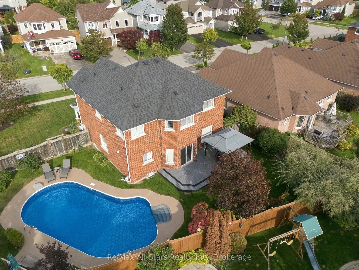
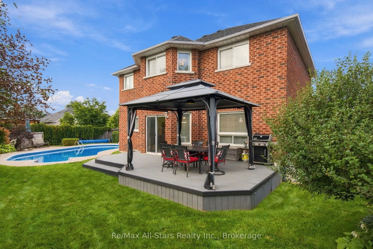
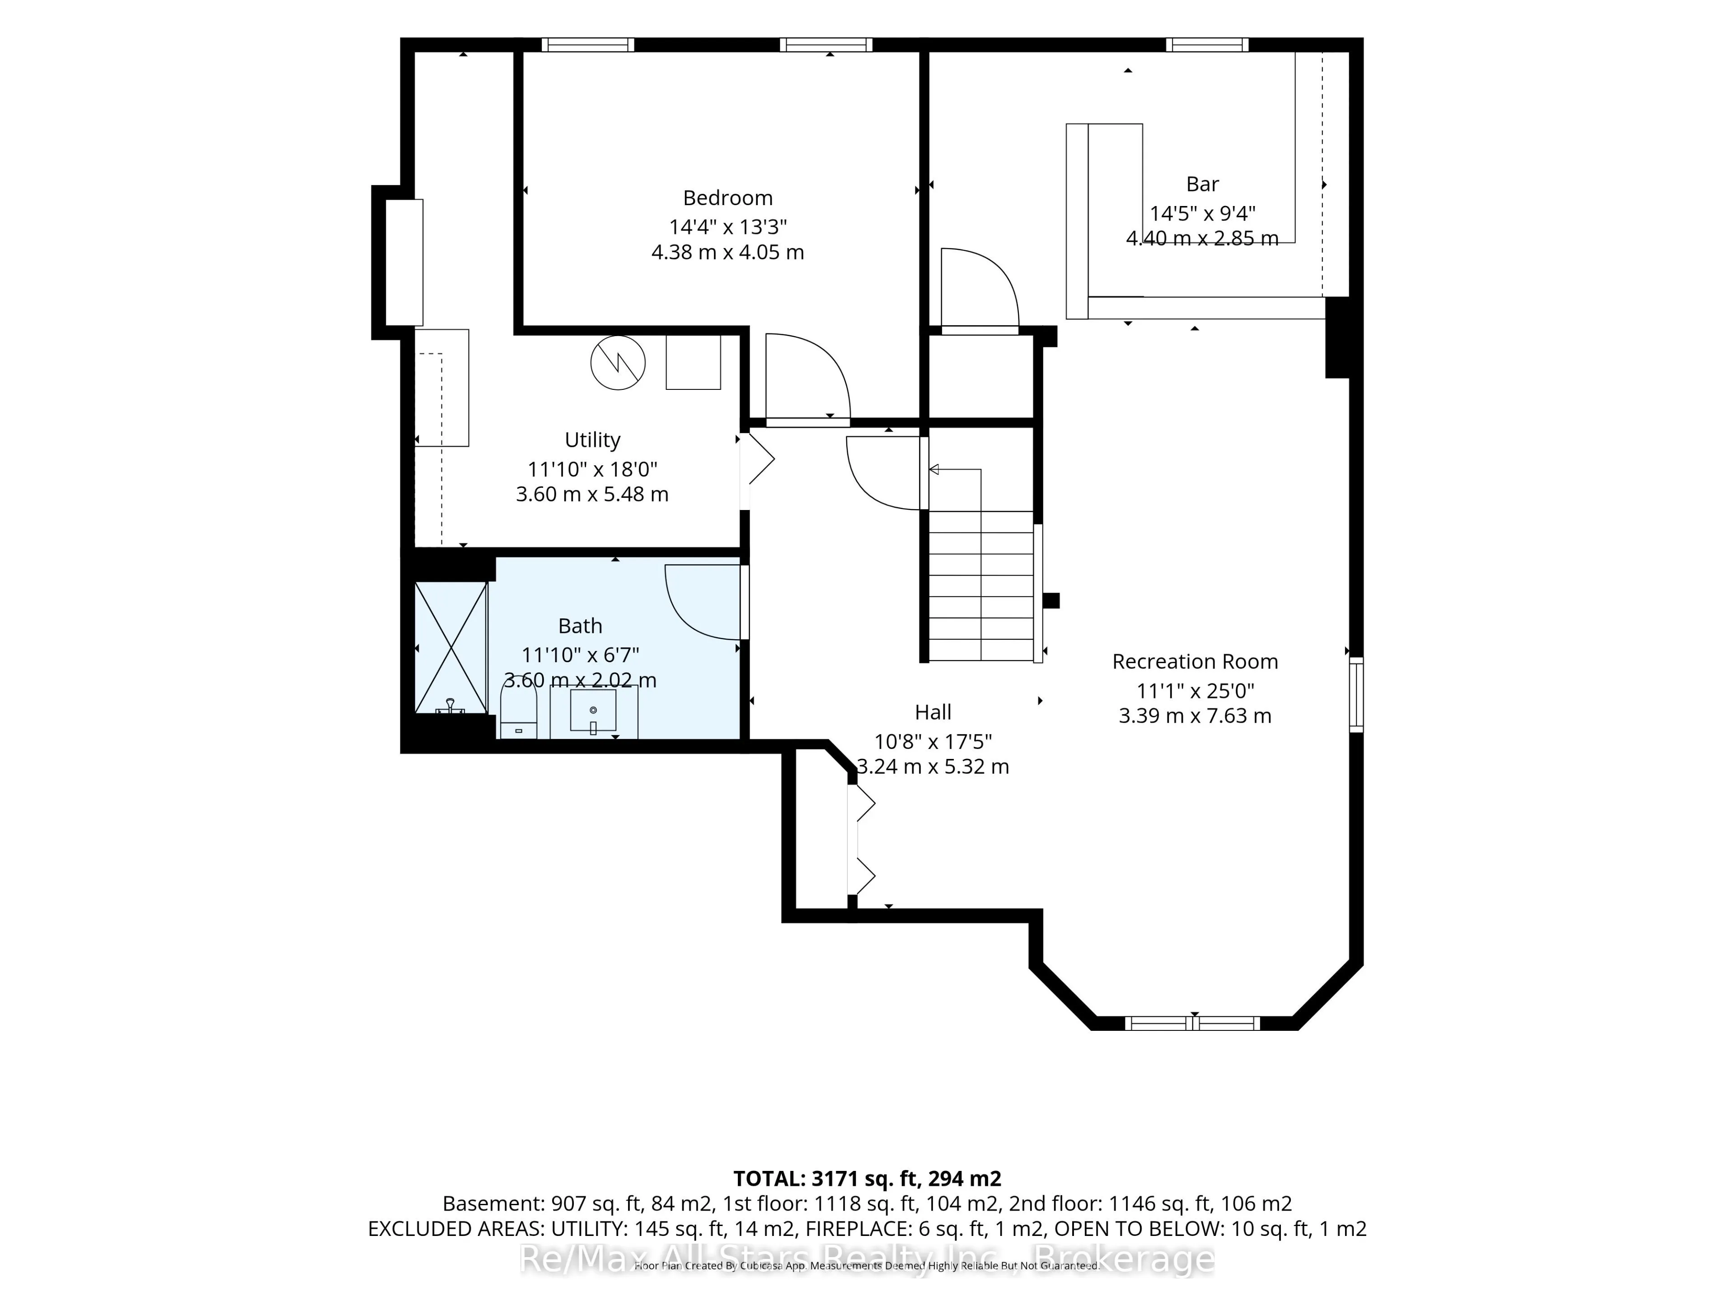
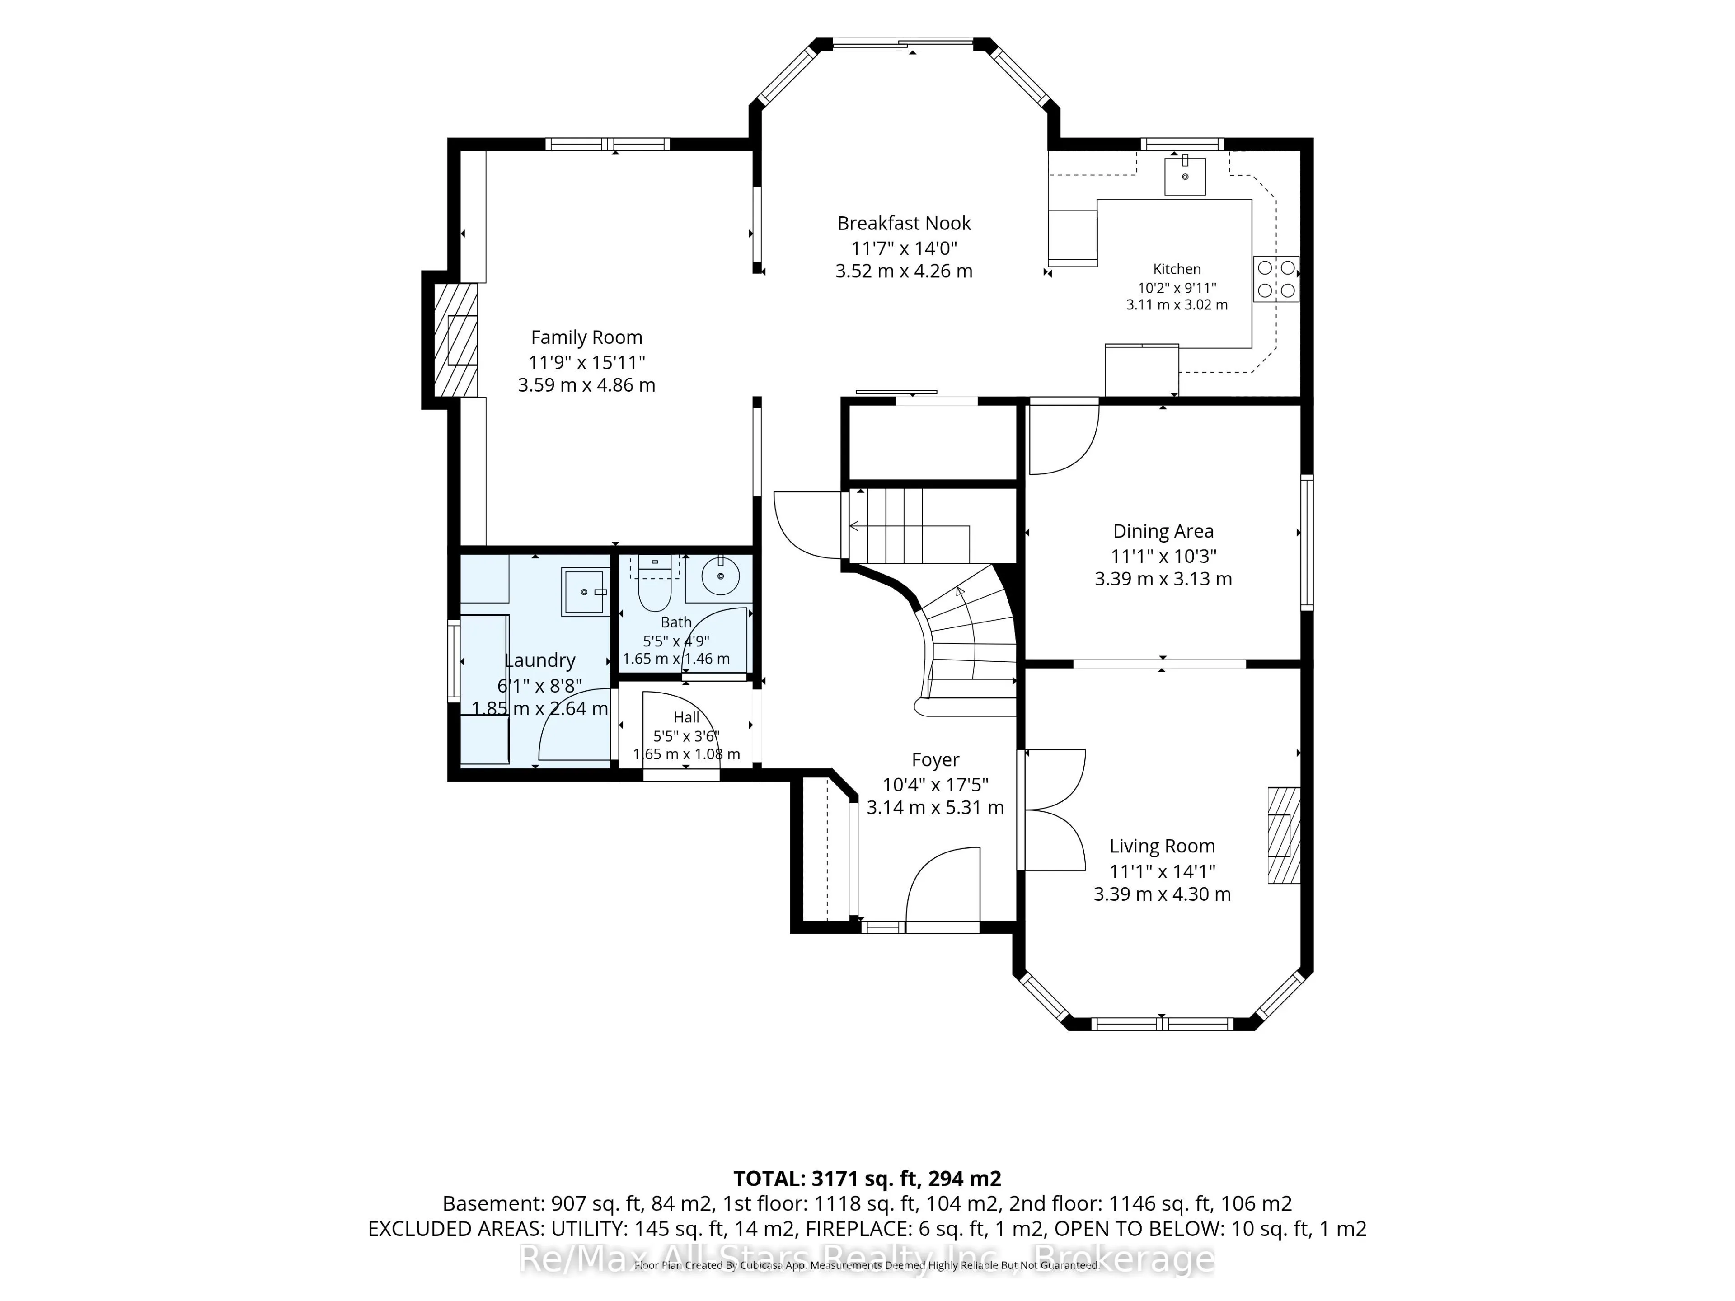
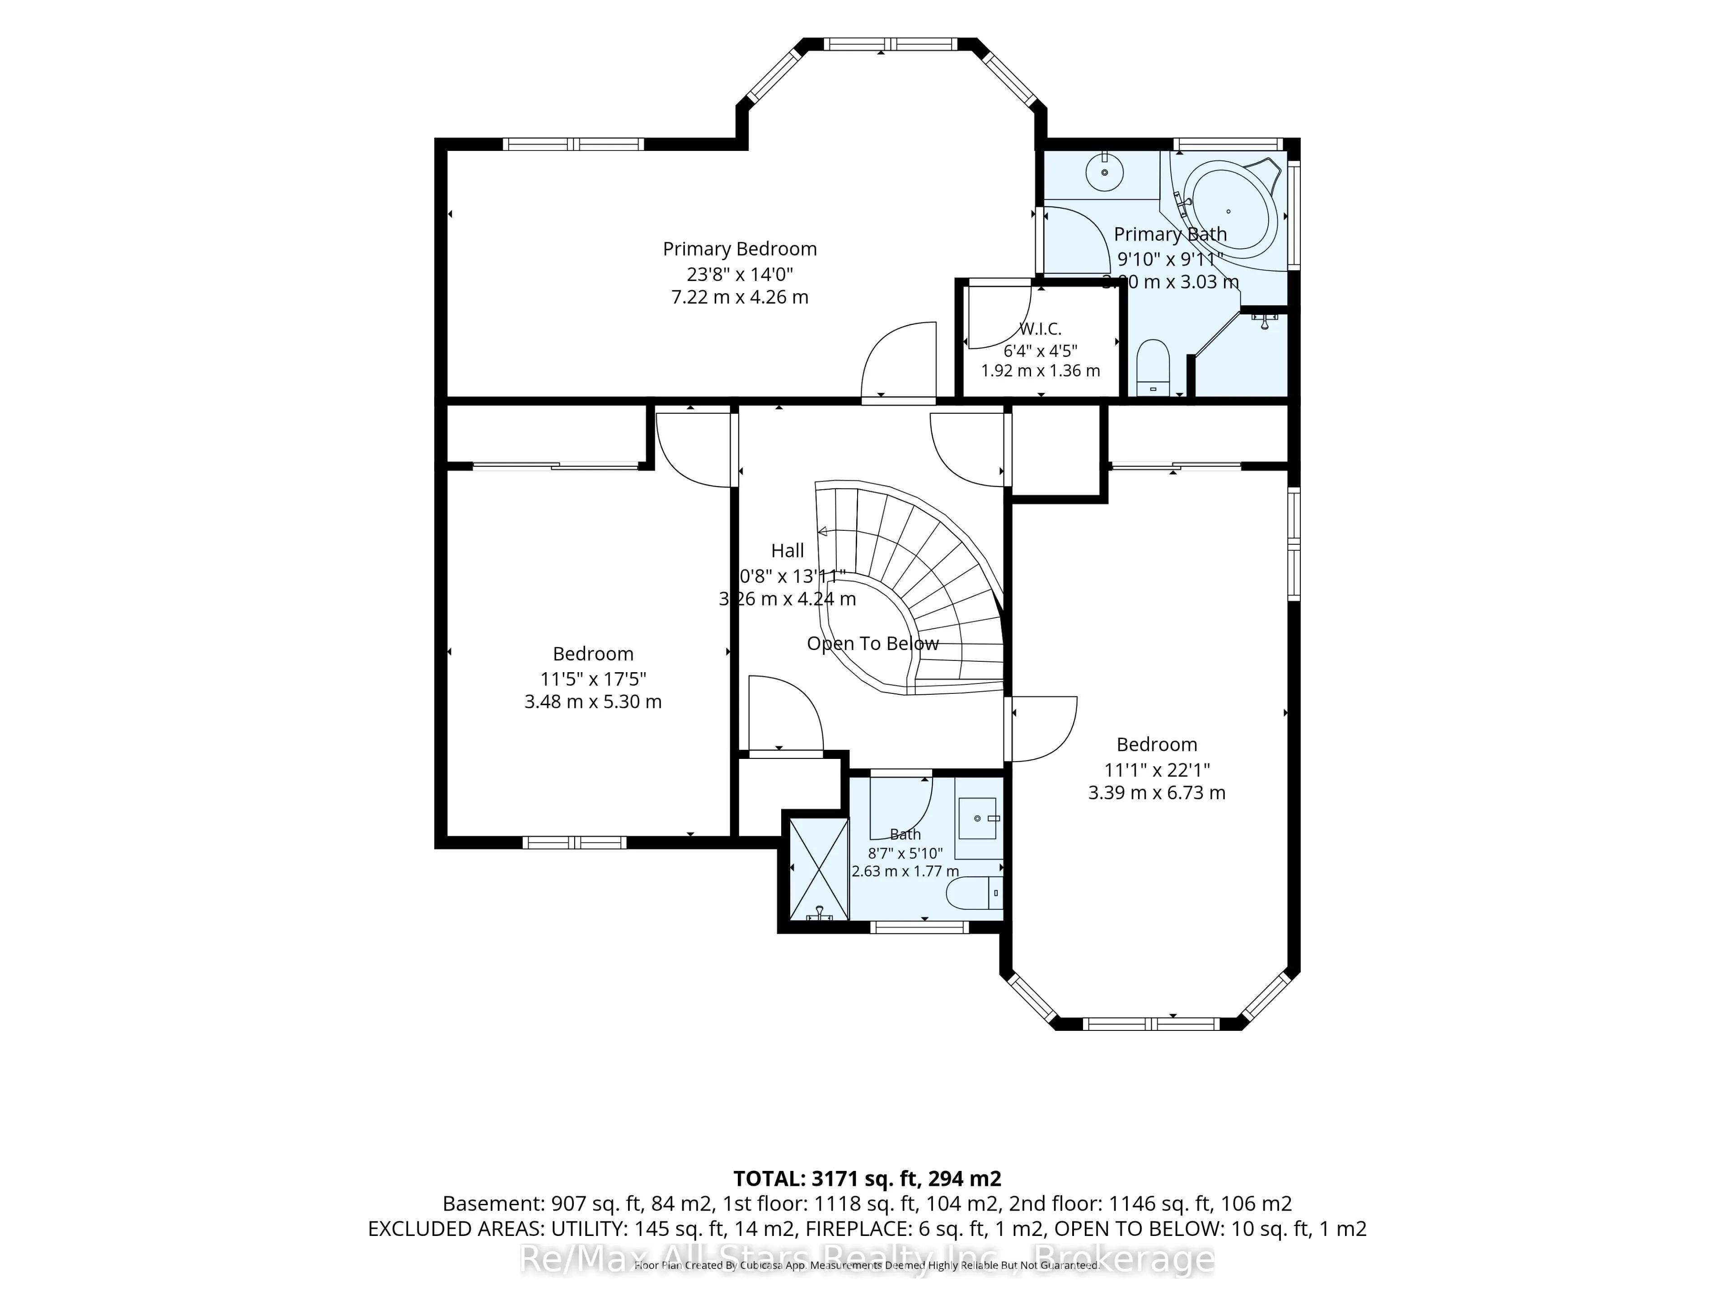
Exceptional 2 story all brick home centrally located in Bowmanville; charming front porch overlooking nicely landscaped yard; corner lot with no sidewalk on one side! Welcoming entry way with custom bench/closet and view of beautiful curved staircase to second floor; engineered hardwood throughout m...ain floor; cozy family room with built-ins and gas fireplace; spacious living room with electric fireplace and open to dining area -ideal set up for entertaining; generous eat-in, updated kitchen with two-tone cabinetry, great counterspace, quartz counters, breakfast nook with walk out to deck and backyard ; Second floor complete with Primary suite with walk-in closet and 4 pc ensuite, and two additional bedrooms( a wall was removed from bedroom 4 to allow for a much larger bedroom 3 and could certainly be added back in to go back to 4 bedrooms upstairs); 3/4" laminate flooring throughout second floor. Lower level finished and ideal for entertaining- built in bar; games area and recreation space all with 3/4" laminate flooring; additional bedroom and 3pc bath. Beautiful fully fenced backyard for family fun and entertaining- inground pool, deck with gazebo, mature landscaping. This home is in move-in ready condition- unpack and enjoy! Furnace/AC +/- 2016; roof +/- 2018(35 yr shingles); 100 amp electrical; pool liner +/- 2 yrs, updated front door.
Full Property Details
Interior
Bedrooms
3
Bedrooms Plus
1
Total Bedrooms
4
Washrooms
4
Square Footage
2000-2500 sqft
Basement
Finished
Heating Source
Gas
Heating Fuel
Forced Air
Air Conditioning
Central Air
Family Room
Yes
Kitchens
1
Total Kitchens
1
Fireplace Features
Yes
Bedrooms
3
Bedrooms Plus
1
Total Bedrooms
4
Washrooms
4
Square Footage
2000-2500 sqft
Basement
Finished
Heating Source
Gas
Heating Fuel
Forced Air
Air Conditioning
Central Air
Family Room
Yes
Kitchens
1
Total Kitchens
1
Fireplace Features
Yes
Exterior
Depth
108.89
Front
77.65
Driveway
Private
Lot Size
78 x 108.89 ft
Pool
Inground
Parking Spaces
2
Total Parking Spaces
4.00
Parking Description
Attached
Garage Spaces
2
Depth
108.89
Front
77.65
Driveway
Private
Lot Size
78 x 108.89 ft
Pool
Inground
Parking Spaces
2
Total Parking Spaces
4.00
Parking Description
Attached
Garage Spaces
2
Building Description
Style
2-Storey
Home Type
House
Subtype
Detached
Property Orientation
West
Exterior Finish
Brick
Sewers
Sewers
Water Supply
Municipal
Possession Date
No Data
Style
2-Storey
Home Type
House
Subtype
Detached
Property Orientation
West
Exterior Finish
Brick
Sewers
Sewers
Water Supply
Municipal
Possession Date
No Data
Community
Community
Bowmanville
Community
Bowmanville
Taxes & Fees
Taxes
$6,388 /yr
Tax Year
2025
Occupancy
Owner
Taxes
$6,388 /yr
Tax Year
2025
Occupancy
Owner
Room Types
Bedroom
-
Dimensions 14.37 x 13.29 feet
190.98 sqft
Bedroom 2
-
Dimensions 11.12 x 22.08 feet
245.53 sqft
Bedroom 3
-
Dimensions 11.42 x 17.39 feet
198.59 sqft
Breakfast
Hardwood Floor, Walk-Out, Overlooks Family
Dimensions 11.55 x 13.98 feet
161.47 sqft
Dining Room
French Doors, Chair Rail, Hardwood Floor
Dimensions 11.12 x 10.27 feet
114.2 sqft
Family Room
Gas Fireplace, B/I Bookcase, Hardwood Floor
Dimensions 11.78 x 15.94 feet
187.77 sqft
Foyer
-
Dimensions 10.3 x 17.42 feet
179.43 sqft
Kitchen
Hardwood Floor, Stainless Steel Appl, Overlooks Family
Dimensions 10.2 x 9.91 feet
101.08 sqft
Living Room
French Doors, Chair Rail, Hardwood Floor
Dimensions 11.12 x 14.11 feet
156.9 sqft
Primary Bedroom
Walk-In Closet(s), 4 Pc Ensuite
Dimensions 23.69 x 13.98 feet
331.19 sqft
Recreation
3 Pc Bath, B/I Bar
Dimensions 11.12 x 25.03 feet
278.33 sqft
Utility Room
-
Dimensions 11.81 x 17.98 feet
212.34 sqft
Similar Properties(No results)
Mortgage Calculator
Calculate your estimated monthly mortgage payment
Price
$1,139,900
$
%
%
Total cost of mortgage
$0
Monthly payment
By clicking Save, we will calculate your estimated mortgage for all properties using the saved values (down payment percentage, interest rate, and amortization).
The accuracy and applicability of this calculator are not guaranteed.