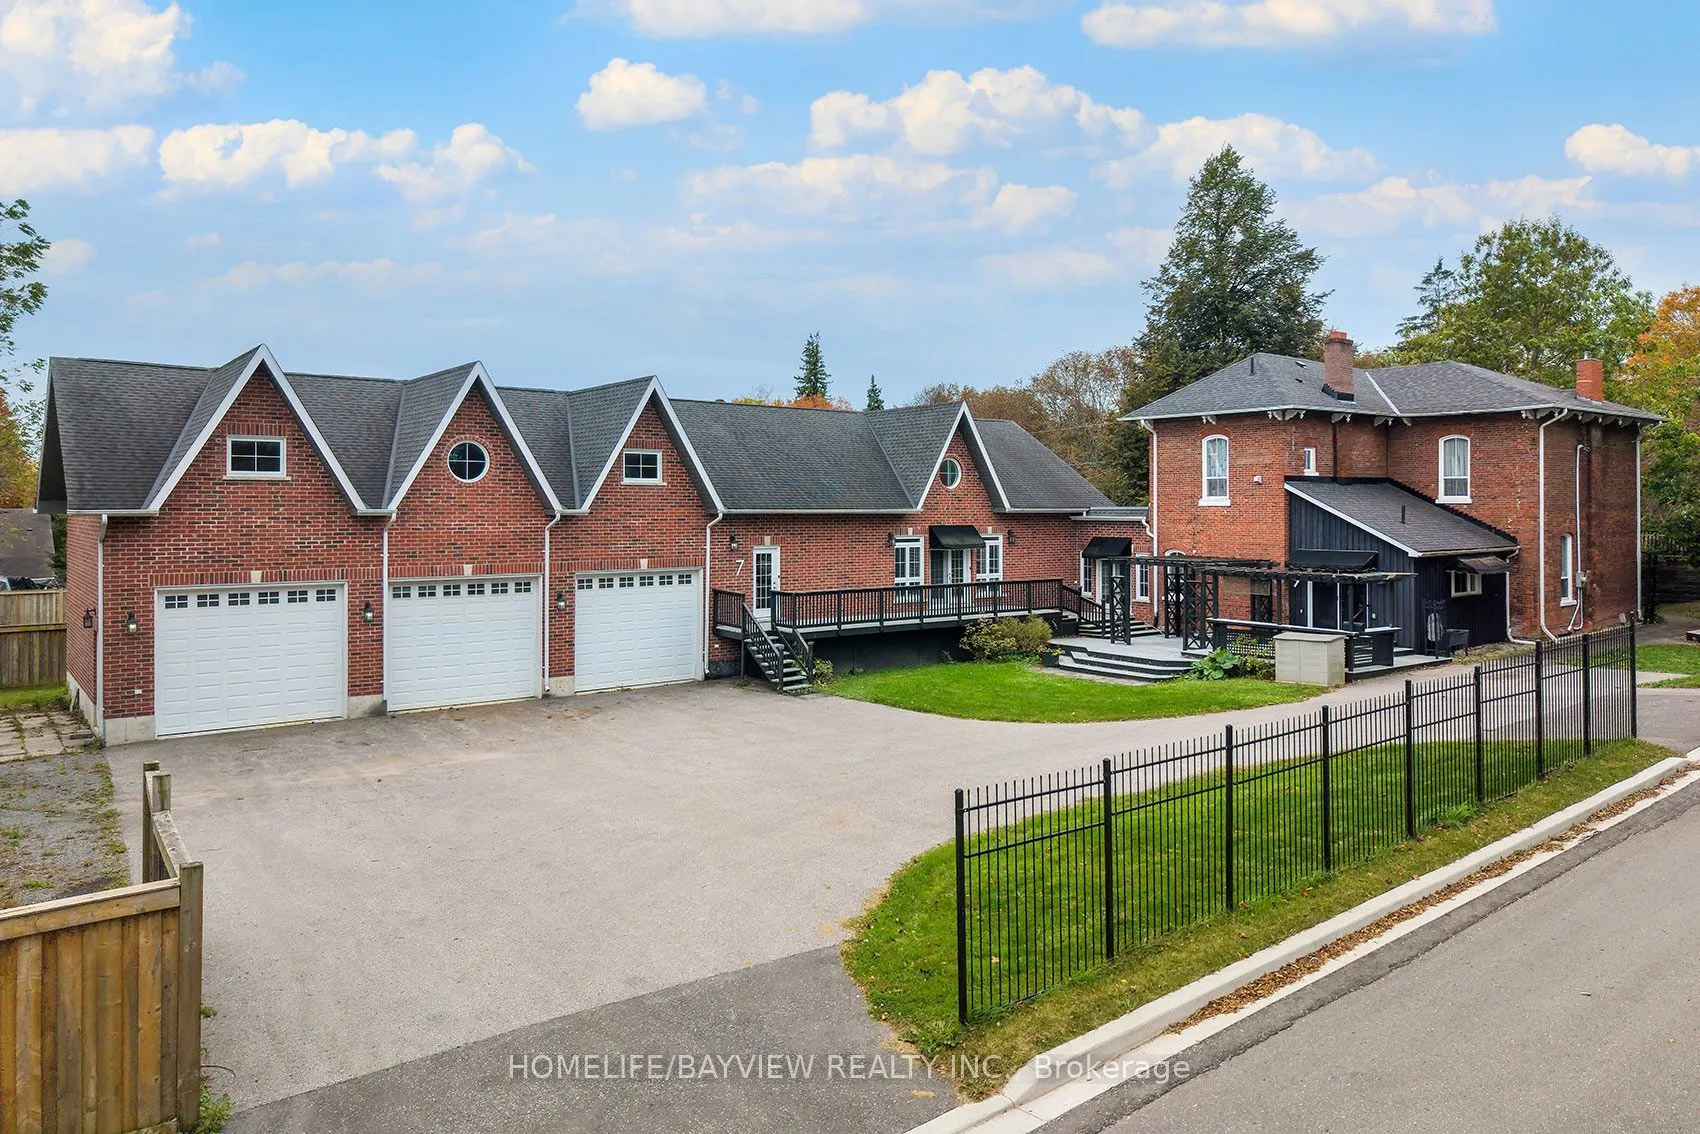
TWO HOMES. TWO ERAS. ONE EXTRAORDINARY BOWMANVILLE PROPERTY. A truly rare offering where the character and craftsmanship of an approximately 1885 century home are seamlessly paired with the quality and comfort of a 2014 residence. Thoughtfully positioned to one another, the homes meet at a bright, s...un-filled common area with direct entrances to both residences, access from the inviting front porch and a walk-out to the rear yard. An exceptional design for multi-generational living, extended family, guests or those seeking remarkable flexibility without sacrificing privacy. The original home is rich in timeless architectural detail, showcasing beautiful strip hardwood floors, character moldings, wainscotting, generous principal rooms and the warmth that only a genuine century home can provide. An impressive dining room creates an elegant setting for entertaining, while granite counters add modern functionality to the classic character. The 2014 residence offers a striking contrast of contemporary comfort and thoughtful construction. The attached three-car garage featuring 12' x 10' doors, an exceptionally high ceiling and heated floors, creating an extraordinary space for vehicles, hobbies, a workshop or the discerning collector. The unfinished lower level continues the home's quality, with heated floors and above-grade windows offering exceptional potential for additional living, recreation or work space. Set on an impressive approximately 188.78' x 104.40' lot, the property provides abundant outdoor space, mature surroundings and generous parking in an established Bowmanville setting. Conveniently located near downtown amenities, shopping, dining, schools, parks and recreation. A remarkable convergence of heritage, architecture and modern living-an exceptional property that must be experienced in person PHOTOS COMING SOON! *SOME PHOTOS VIRTUALLY STAGED*
Marble Counter, Centre Island, Stainless Steel Appl
Dimensions 16.01 x 14.01 feet
224.3 sqft
Kitchen
Granite Counters, Stainless Steel Appl
Dimensions 18.67 x 11.32 feet
211.34 sqft
Living Room
-
Dimensions 17.81 x 15.26 feet
271.78 sqft
Primary Bedroom
-
Dimensions 17.75 x 15.42 feet
273.7 sqft
Primary Bedroom
3 Pc Ensuite, Walk-In Closet(s), His and Hers Closets
Dimensions 27 x 12.01 feet
324.27 sqft
Sitting
-
Dimensions 14.24 x 13.48 feet
191.96 sqft
Similar Properties(No results)
Mortgage Calculator
Calculate your estimated monthly mortgage payment
Price
$1,295,000
$
%
%
Total cost of mortgage
$0
Monthly payment
By clicking Save, we will calculate your estimated mortgage for all properties using the saved values (down payment percentage, interest rate, and amortization).
The accuracy and applicability of this calculator are not guaranteed.