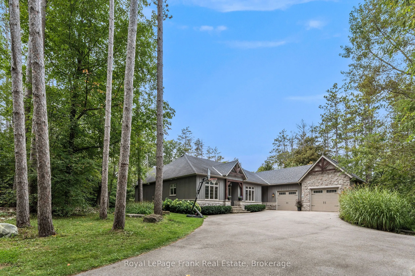
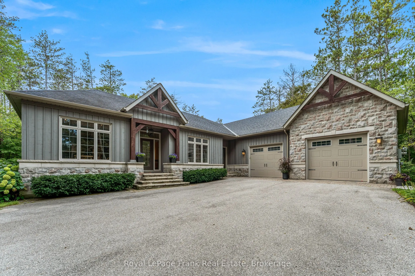
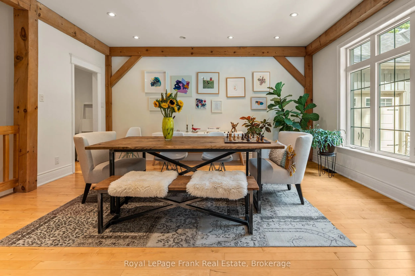
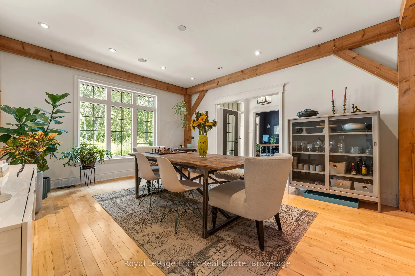
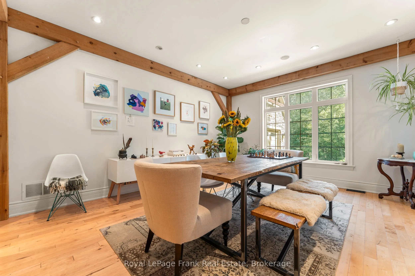
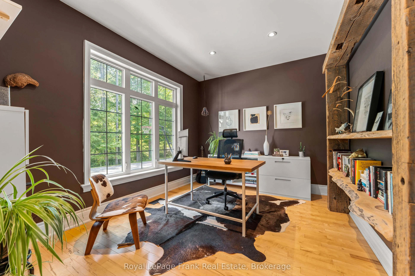
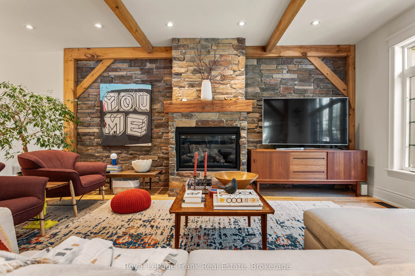
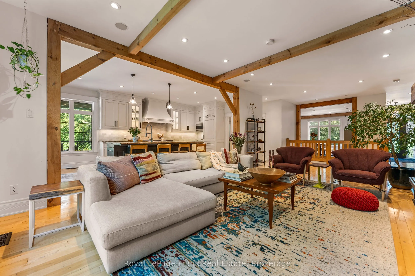
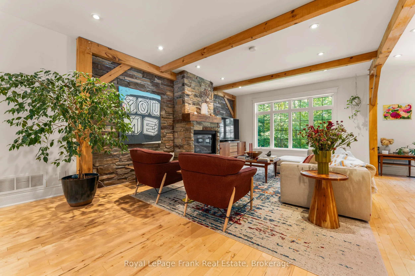
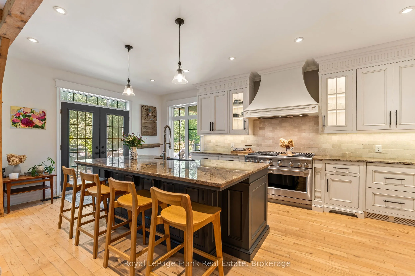
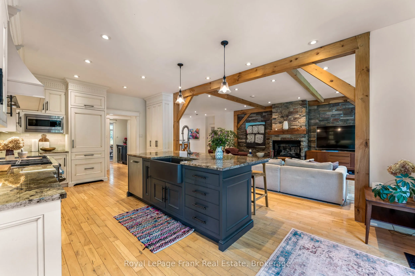
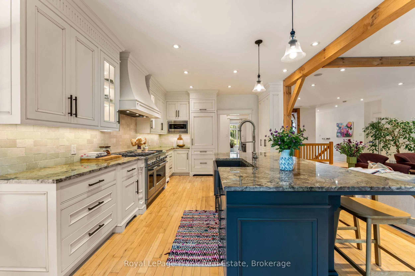
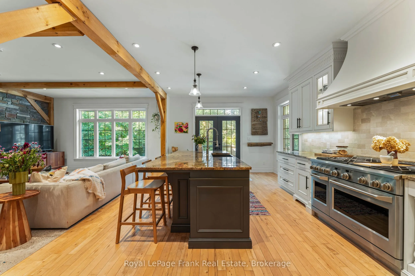
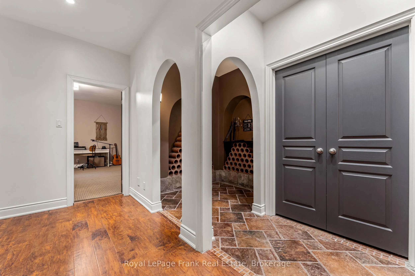
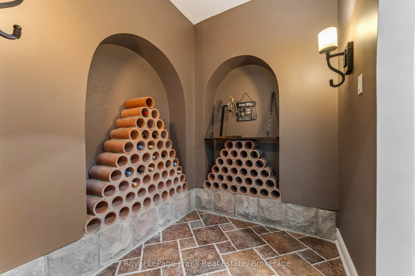
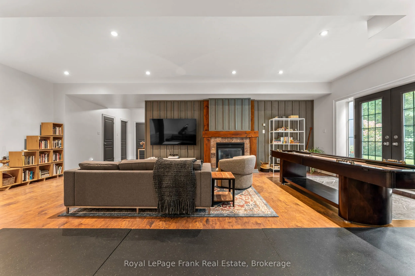
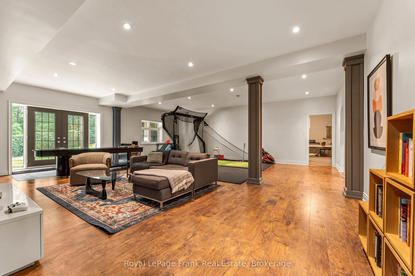
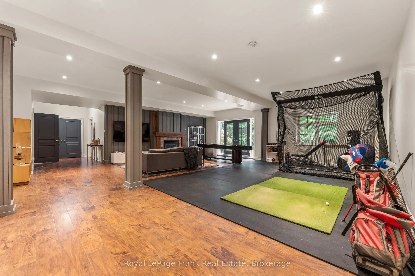
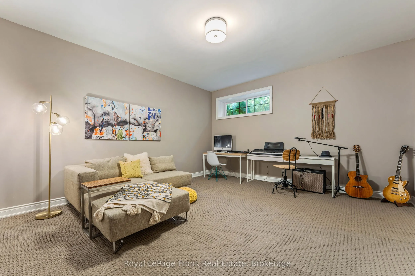
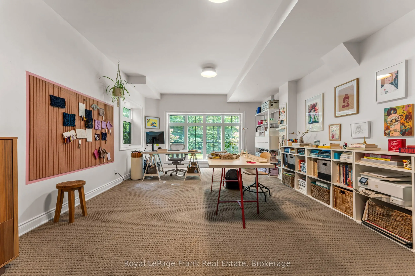
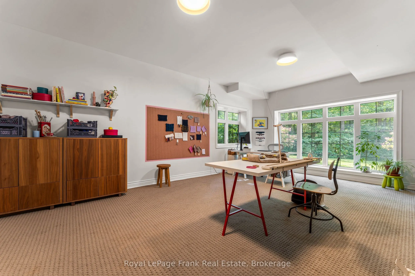
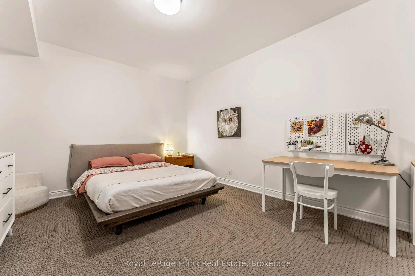
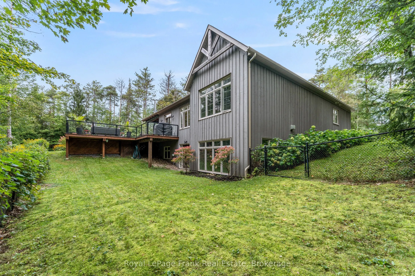
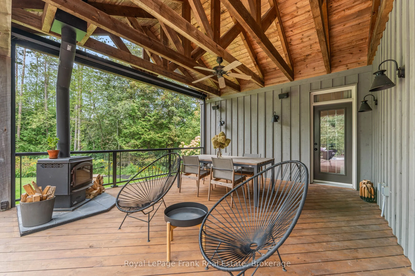
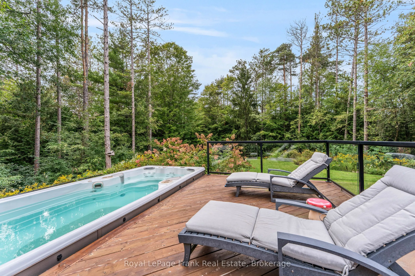
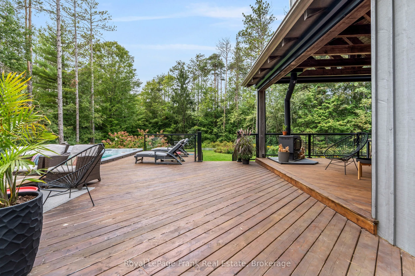
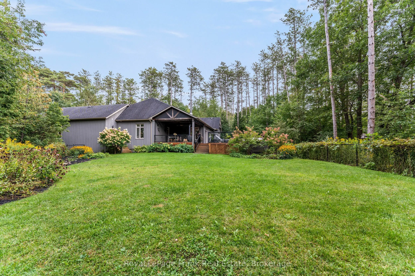
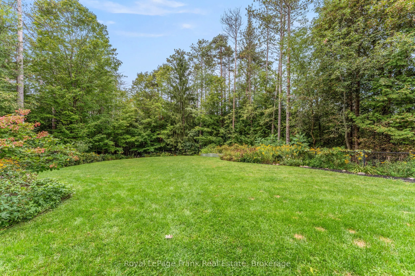
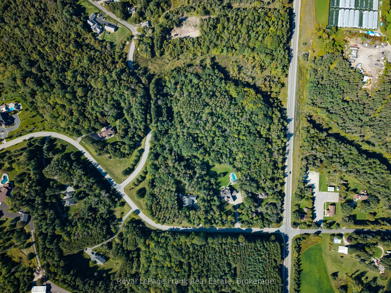
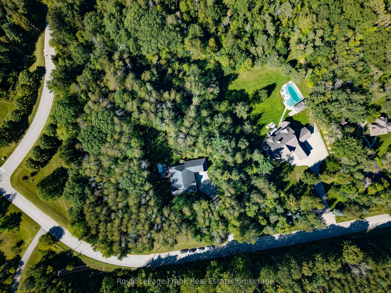
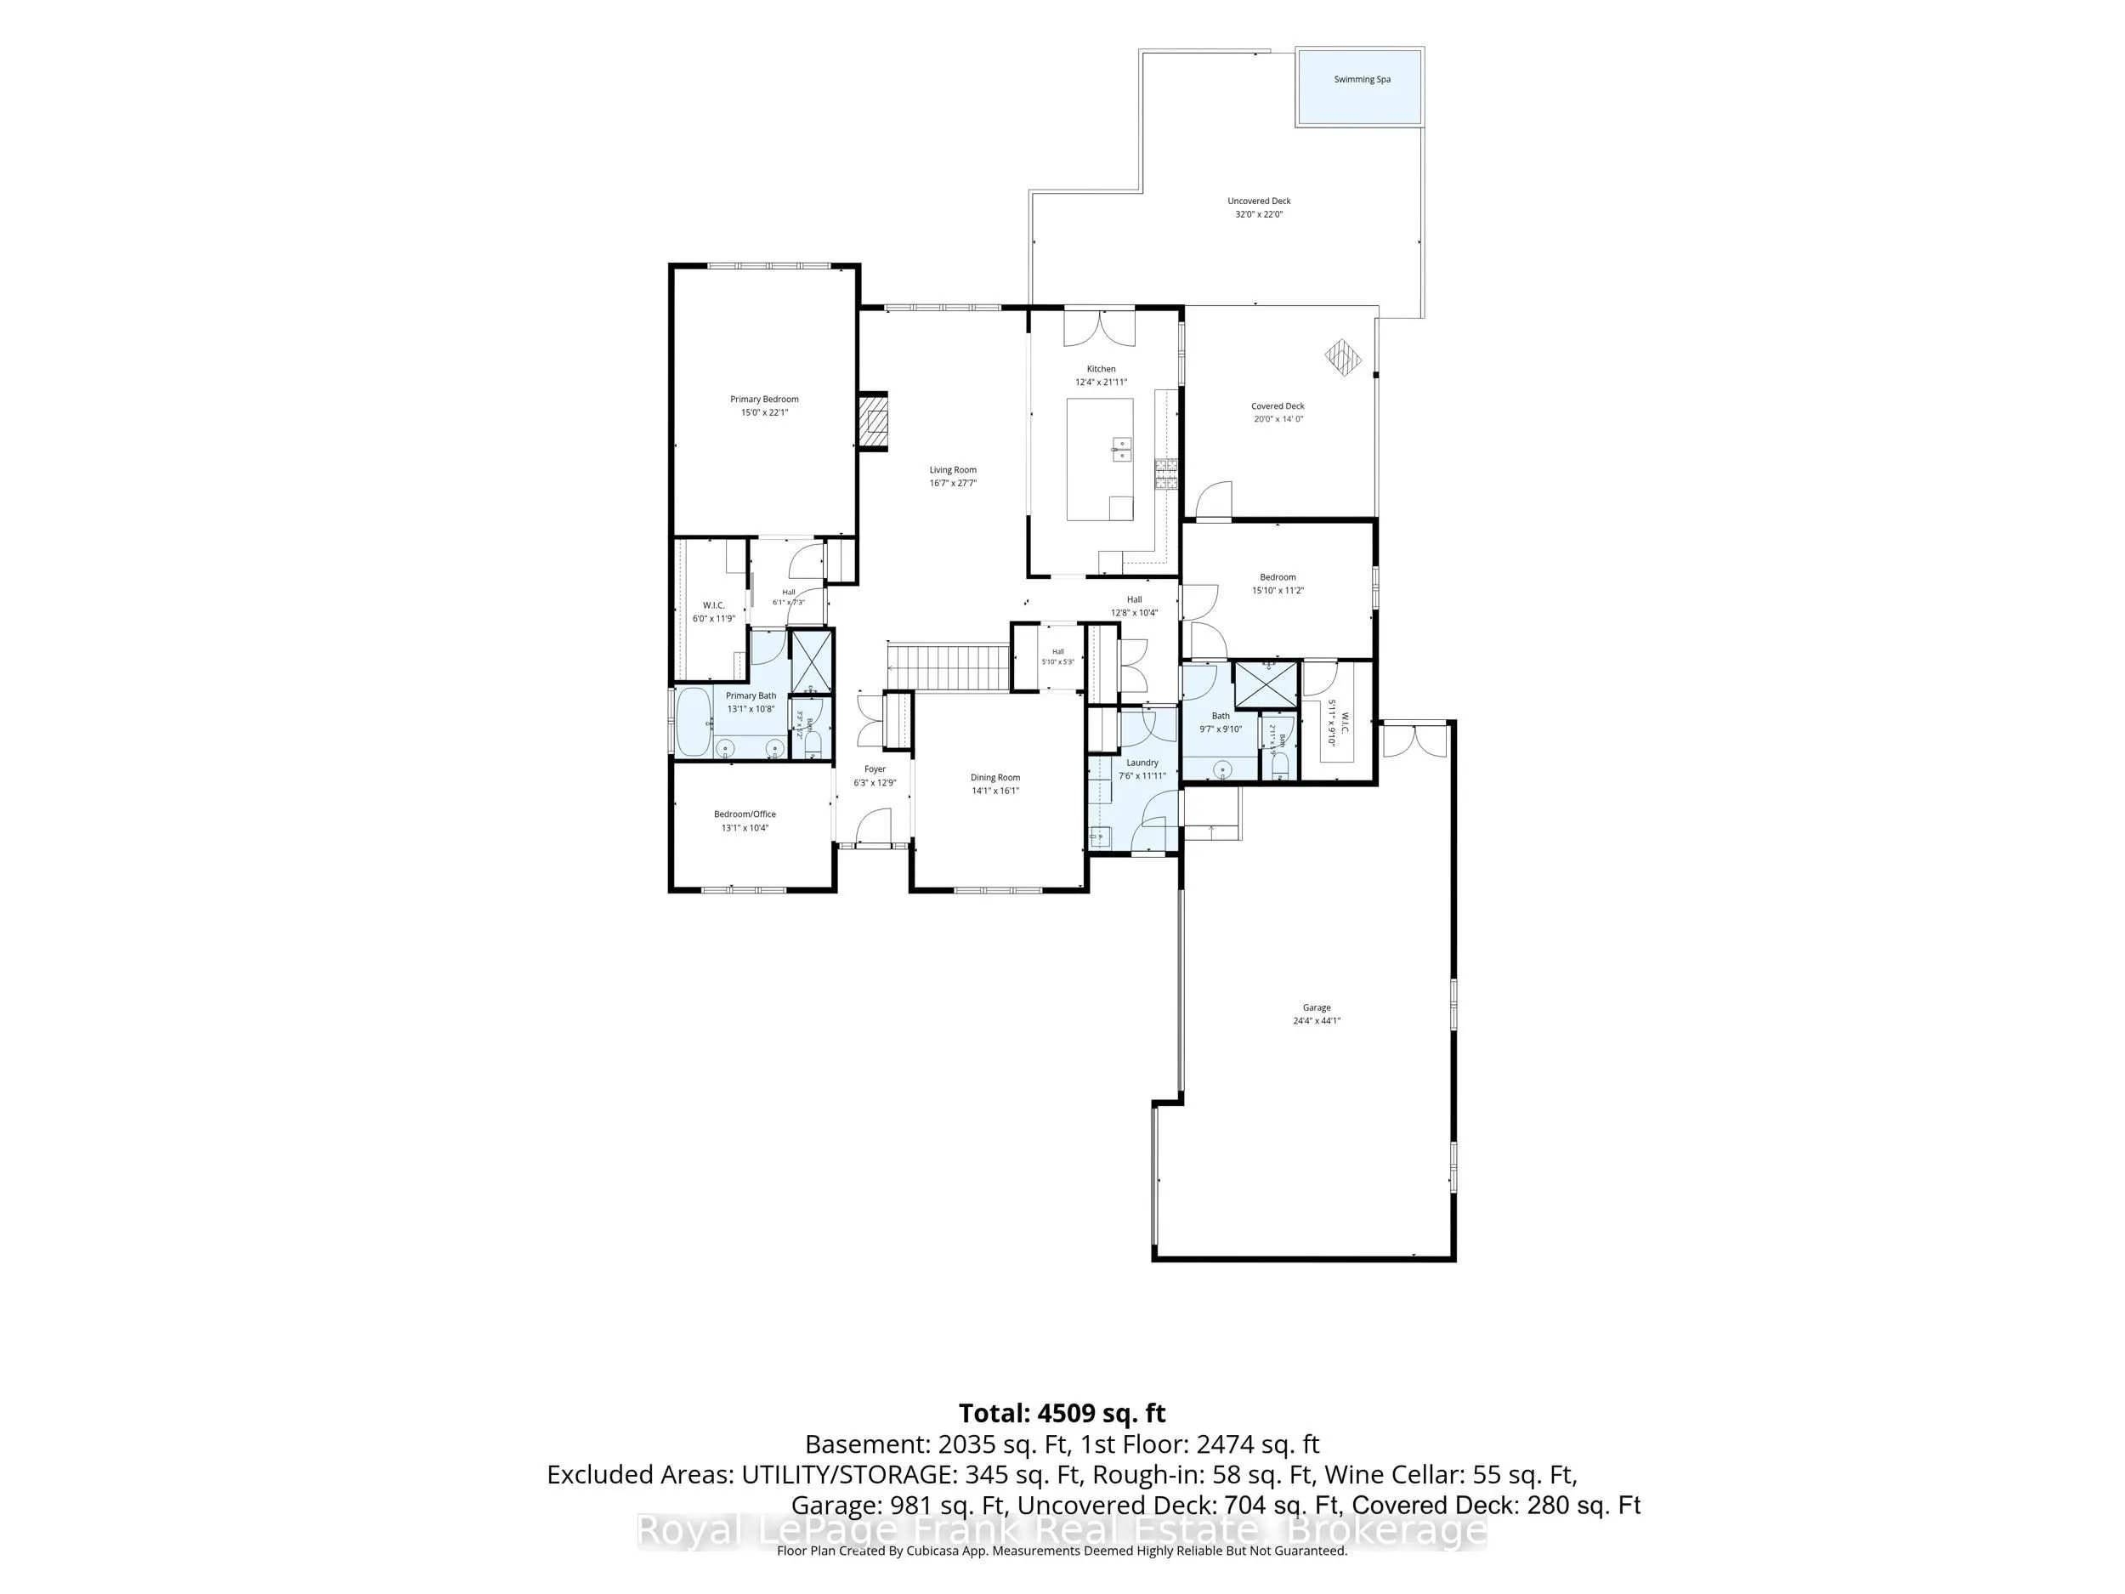
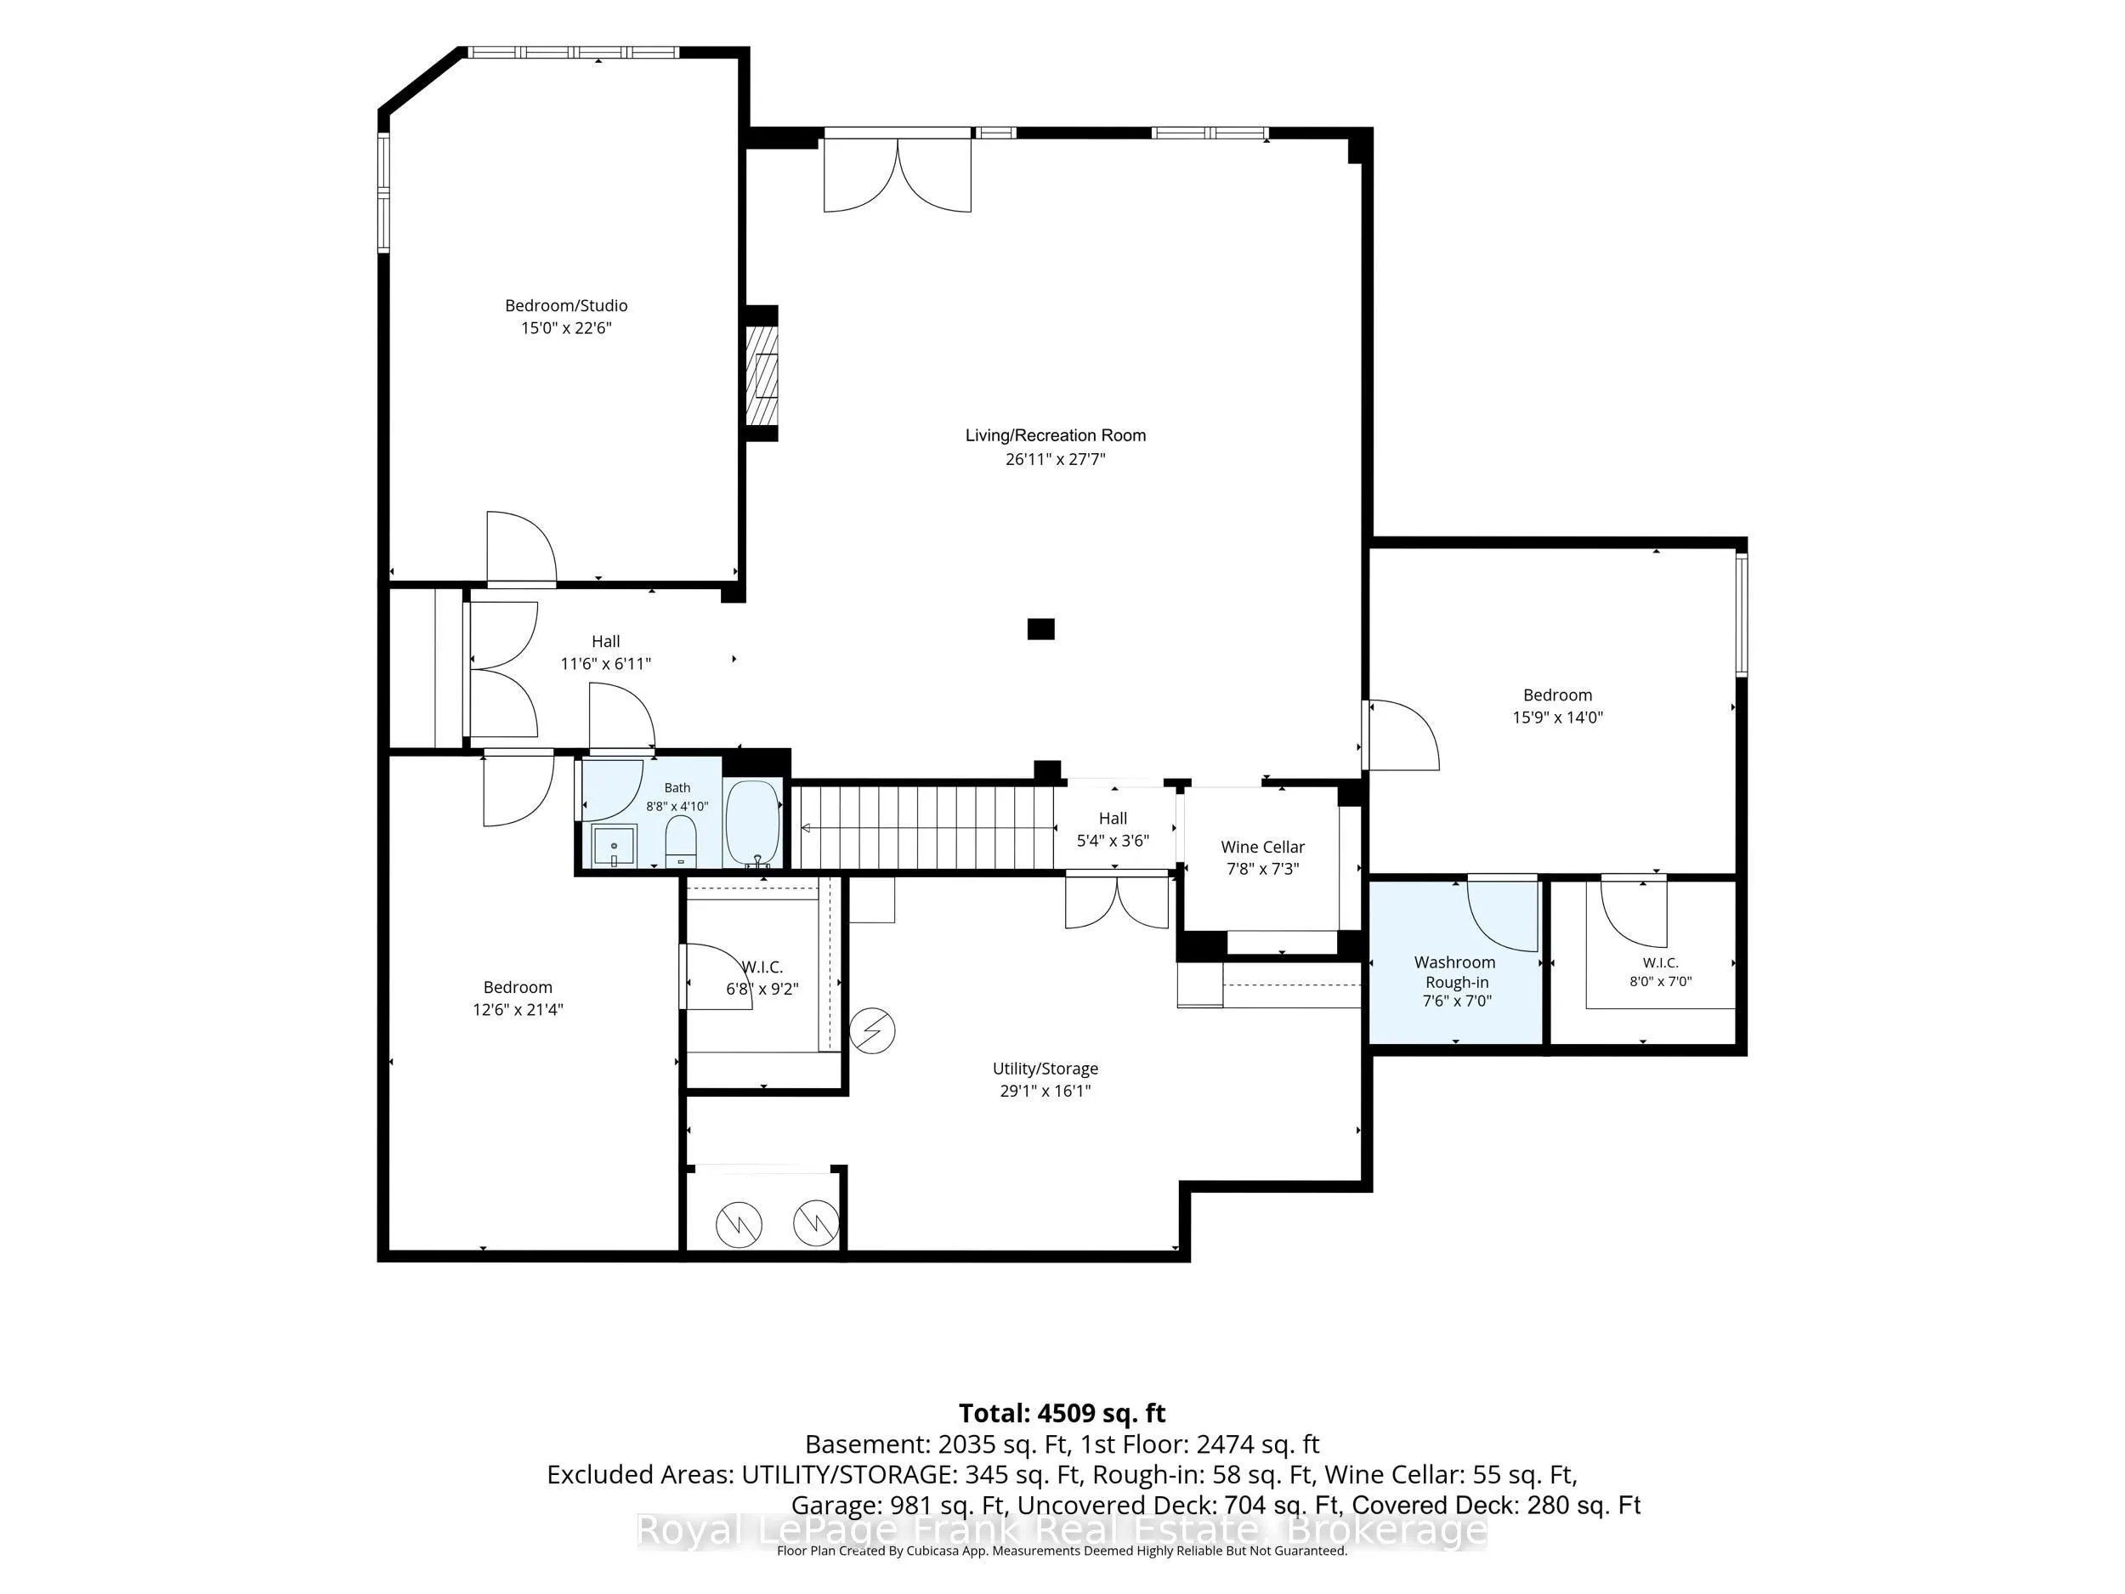
Welcome to this exceptional 4,651 sq. ft. custom-built bungalow, set among mature forest in one of Uxbridge's most prestigious neighbourhoods. Here, country living doesn't mean living remotely. The property offers the space, privacy and connection to nature people move to the country for, with conve...nient access to town and beyond. Private trails, mature woodland & expansive natural surroundings create an idyllic setting for hiking, exploring,&entertaining. It's a property that feels wonderfully removed from the everyday, while remaining part of an exceptional community.The home has been designed w/intentionality at its core.The custom Bloomsbury kitchen is timeless & functional, GE Monogram & Bosch appliances, an integrated refrigerator, & convenient refrigerator/freezer drawers.The W/O,fully-finished,lower level adds an incredible amount of flexibility.A large rec area provides an ideal space for a home theatre, games room & gym. The rough-in for a kitchen or wet bar opens the door to creating a fantastic secondary living space.3 additional large rooms can easily be customized to suit your lifestyle-bedrooms, home office,studio,guest accommodations or hobby spaces.A charming wine cellar nook is ready for your private collection.Outdoor spaces have been designed to take full advantage of the spectacular setting. The extended deck &. railings create the perfect vantage point to enjoy the surrounding forest&property.A covered patio complete w/retractable screens provides a sheltered outdoor living/dining space,while the impressive patio/swim spa area is suited to summer entertaining & relaxation. The property is equipped with natural gas, well, septic, irrigation system, making everyday living both comfortable & convenient. Custom craftsmanship,exceptional indoor&outdoor spaces, mature forest&extraordinary flexibility come together to create a very special place to call home.
Full Property Details
Interior
Bedrooms
3
Bedrooms Plus
3
Total Bedrooms
6
Washrooms
3
Square Footage
2000-2500 sqft
Basement
Finished with Walk-Out
Heating Source
Gas
Heating Fuel
Forced Air
Air Conditioning
Central Air
Family Room
Yes
Kitchens
1
Total Kitchens
1
Fireplace Features
Yes
Bedrooms
3
Bedrooms Plus
3
Total Bedrooms
6
Washrooms
3
Square Footage
2000-2500 sqft
Basement
Finished with Walk-Out
Heating Source
Gas
Heating Fuel
Forced Air
Air Conditioning
Central Air
Family Room
Yes
Kitchens
1
Total Kitchens
1
Fireplace Features
Yes
Exterior
Depth
328.62
Front
339.21
Acreage
2-4.99
Driveway
Private
Lot Size
339 x 328.62 ft
Pool
Other
Parking Spaces
10
Total Parking Spaces
12.00
Parking Description
Attached
Garage Spaces
2
Depth
328.62
Front
339.21
Acreage
2-4.99
Driveway
Private
Lot Size
339 x 328.62 ft
Pool
Other
Parking Spaces
10
Total Parking Spaces
12.00
Parking Description
Attached
Garage Spaces
2
Building Description
Style
Bungalow
Home Type
House
Subtype
Detached
Year Built
16-30
Property Orientation
North
Exterior Finish
Stone,Wood
Sewers
Septic
Water Supply
Well
Possession Date
11/25/2026
Style
Bungalow
Home Type
House
Subtype
Detached
Year Built
16-30
Property Orientation
North
Exterior Finish
Stone,Wood
Sewers
Septic
Water Supply
Well
Possession Date
11/25/2026
Community
Community
Rural Uxbridge
Community
Rural Uxbridge
Taxes & Fees
Taxes
$13,900.85 /yr
Tax Year
2026
Occupancy
Owner
Taxes
$13,900.85 /yr
Tax Year
2026
Occupancy
Owner
Room Types
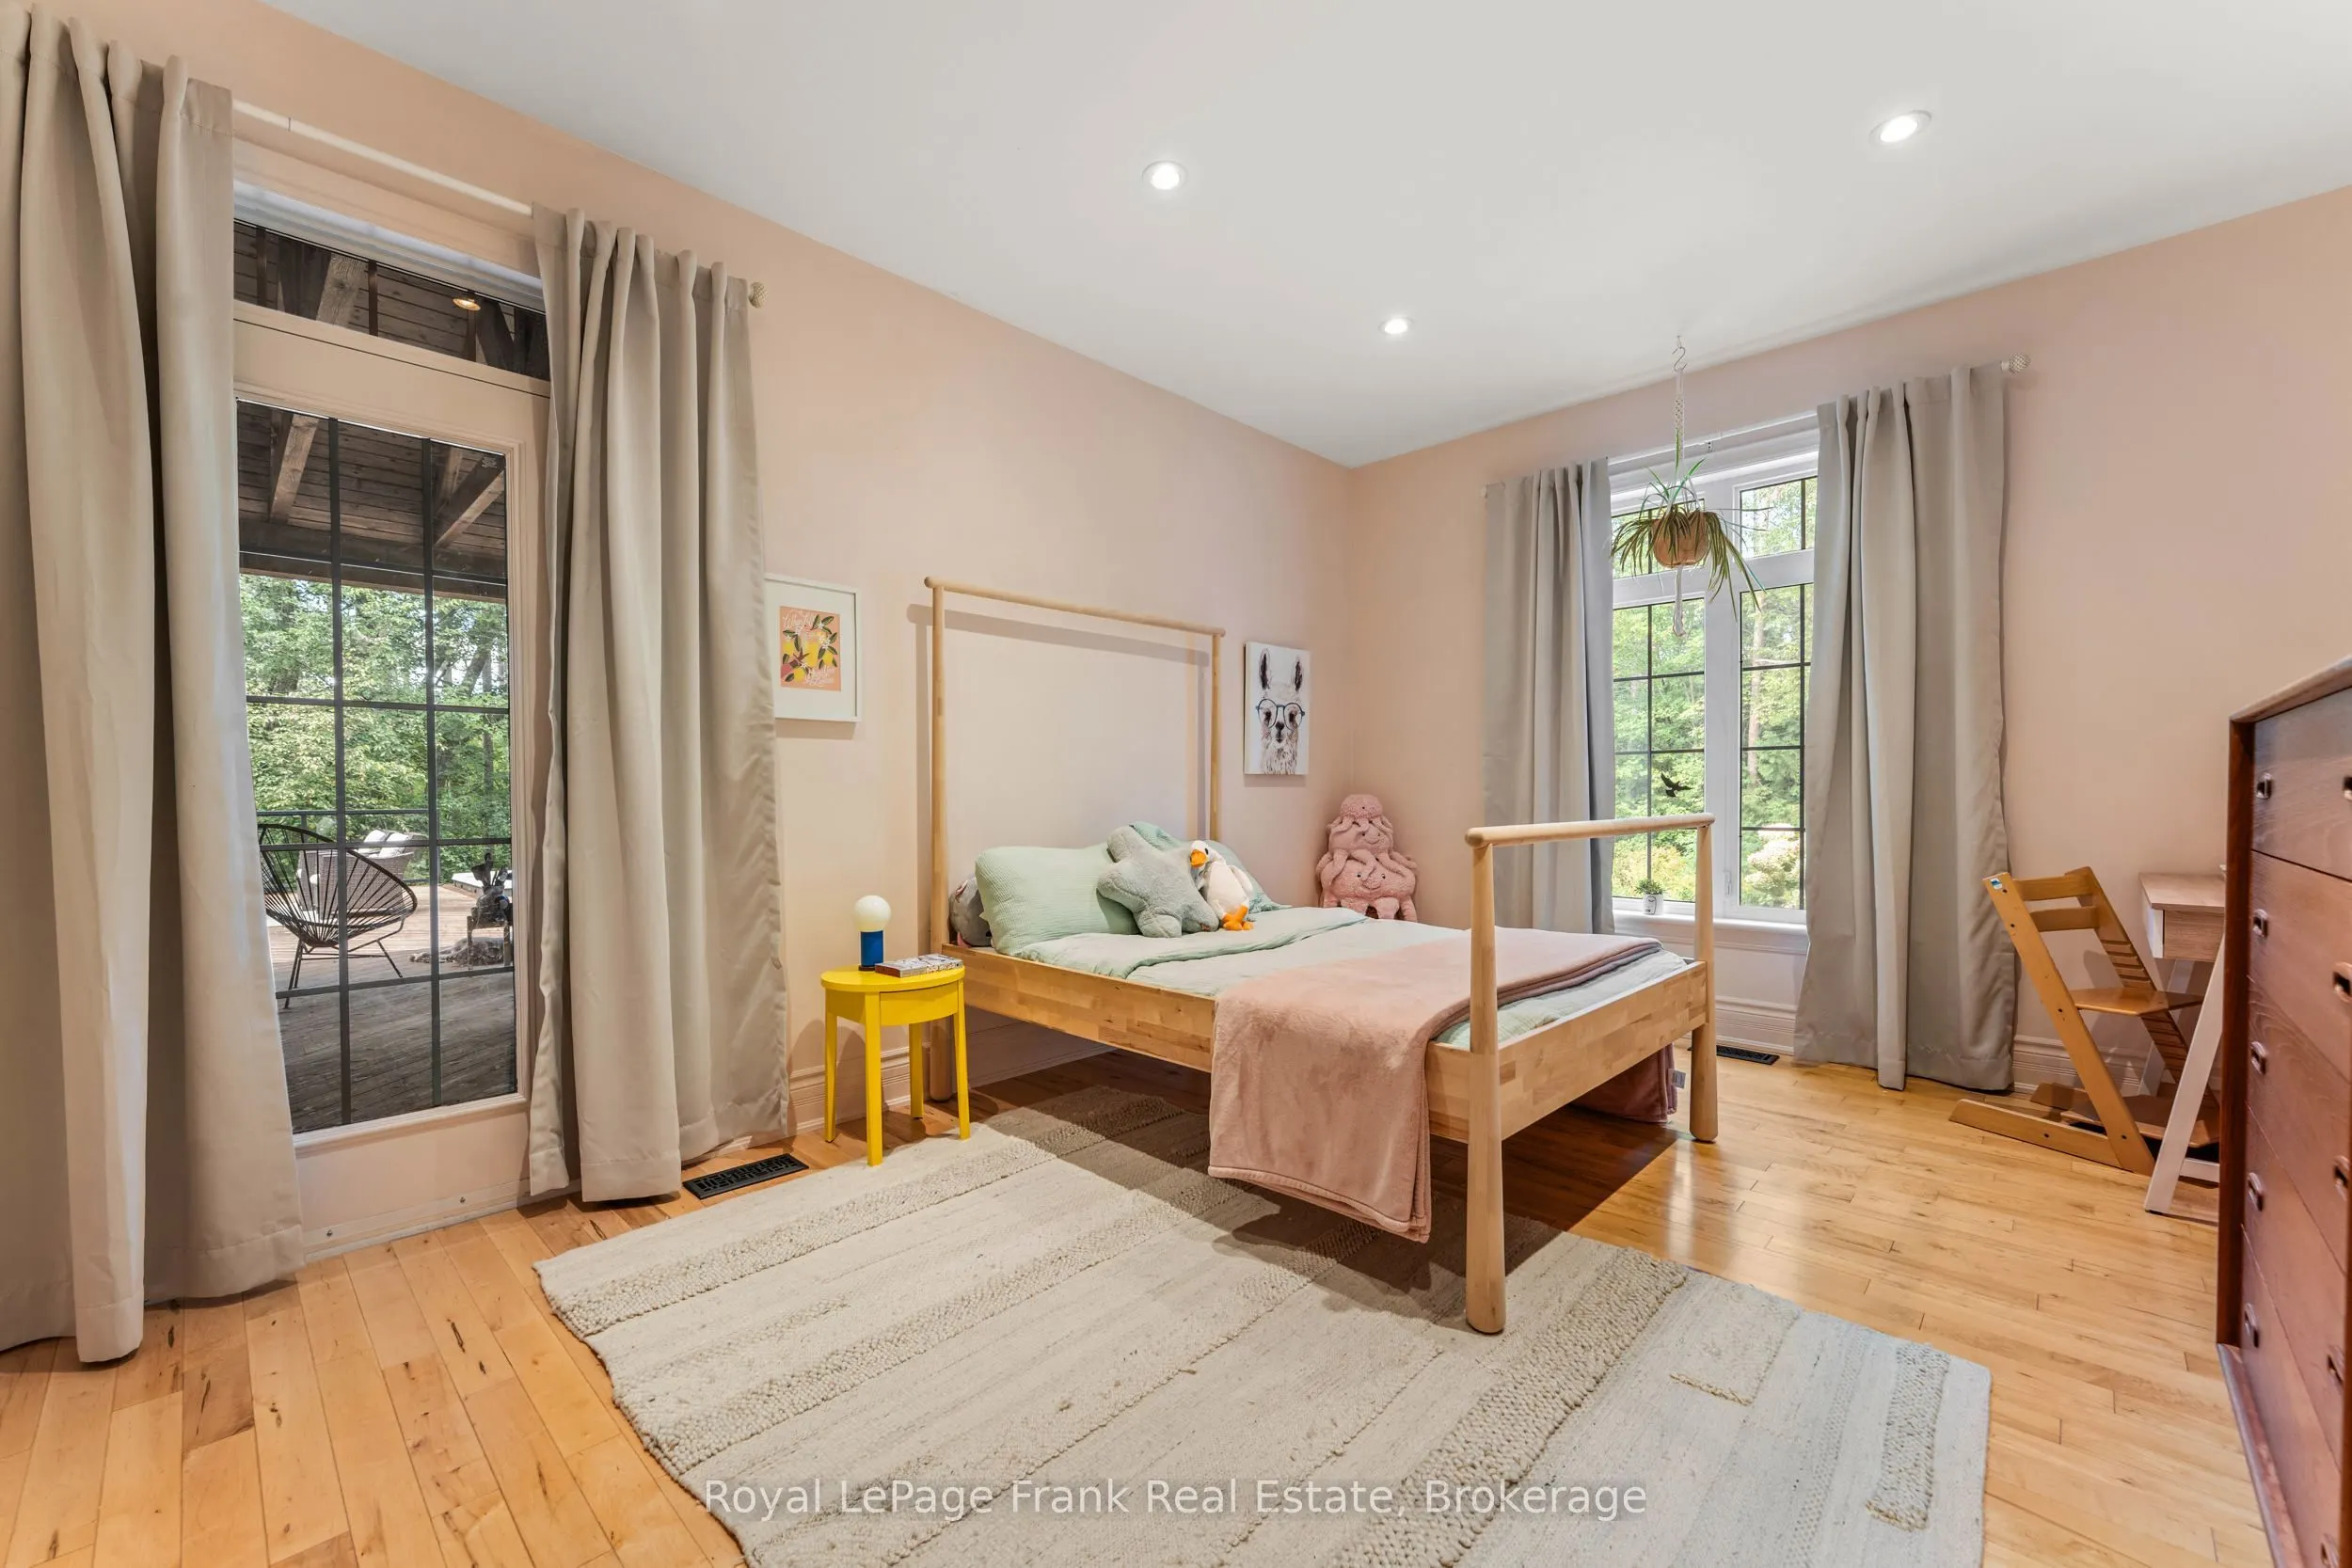
Bedroom 2
Hardwood Floor, French Doors, Window
Dimensions 13.09 x 10.33 feet
135.22 sqft
Bedroom 3
Hardwood Floor, Walk-In Closet(s), Ensuite Bath
Dimensions 15.85 x 11.15 feet
176.73 sqft
Bedroom 4
Broadloom, Walk-In Closet(s)
Dimensions 15.75 x 14.01 feet
220.66 sqft
Bedroom 4
Broadloom, Walk-In Closet(s), Ensuite Bath
Dimensions 21.33 x 12.5 feet
266.62 sqft
Bedroom 5
Broadloom, Window
Dimensions 22.51 x 14.99 feet
337.42 sqft
Cold Room/Cantina
Tile Floor
Dimensions 7.68 x 7.25 feet
55.68 sqft
Dining Room
Hardwood Floor, Pass Through, Window
Dimensions 16.08 x 14.07 feet
226.25 sqft
Kitchen
Hardwood Floor, Granite Counters, Walk-Out
Dimensions 21.92 x 12.34 feet
270.49 sqft
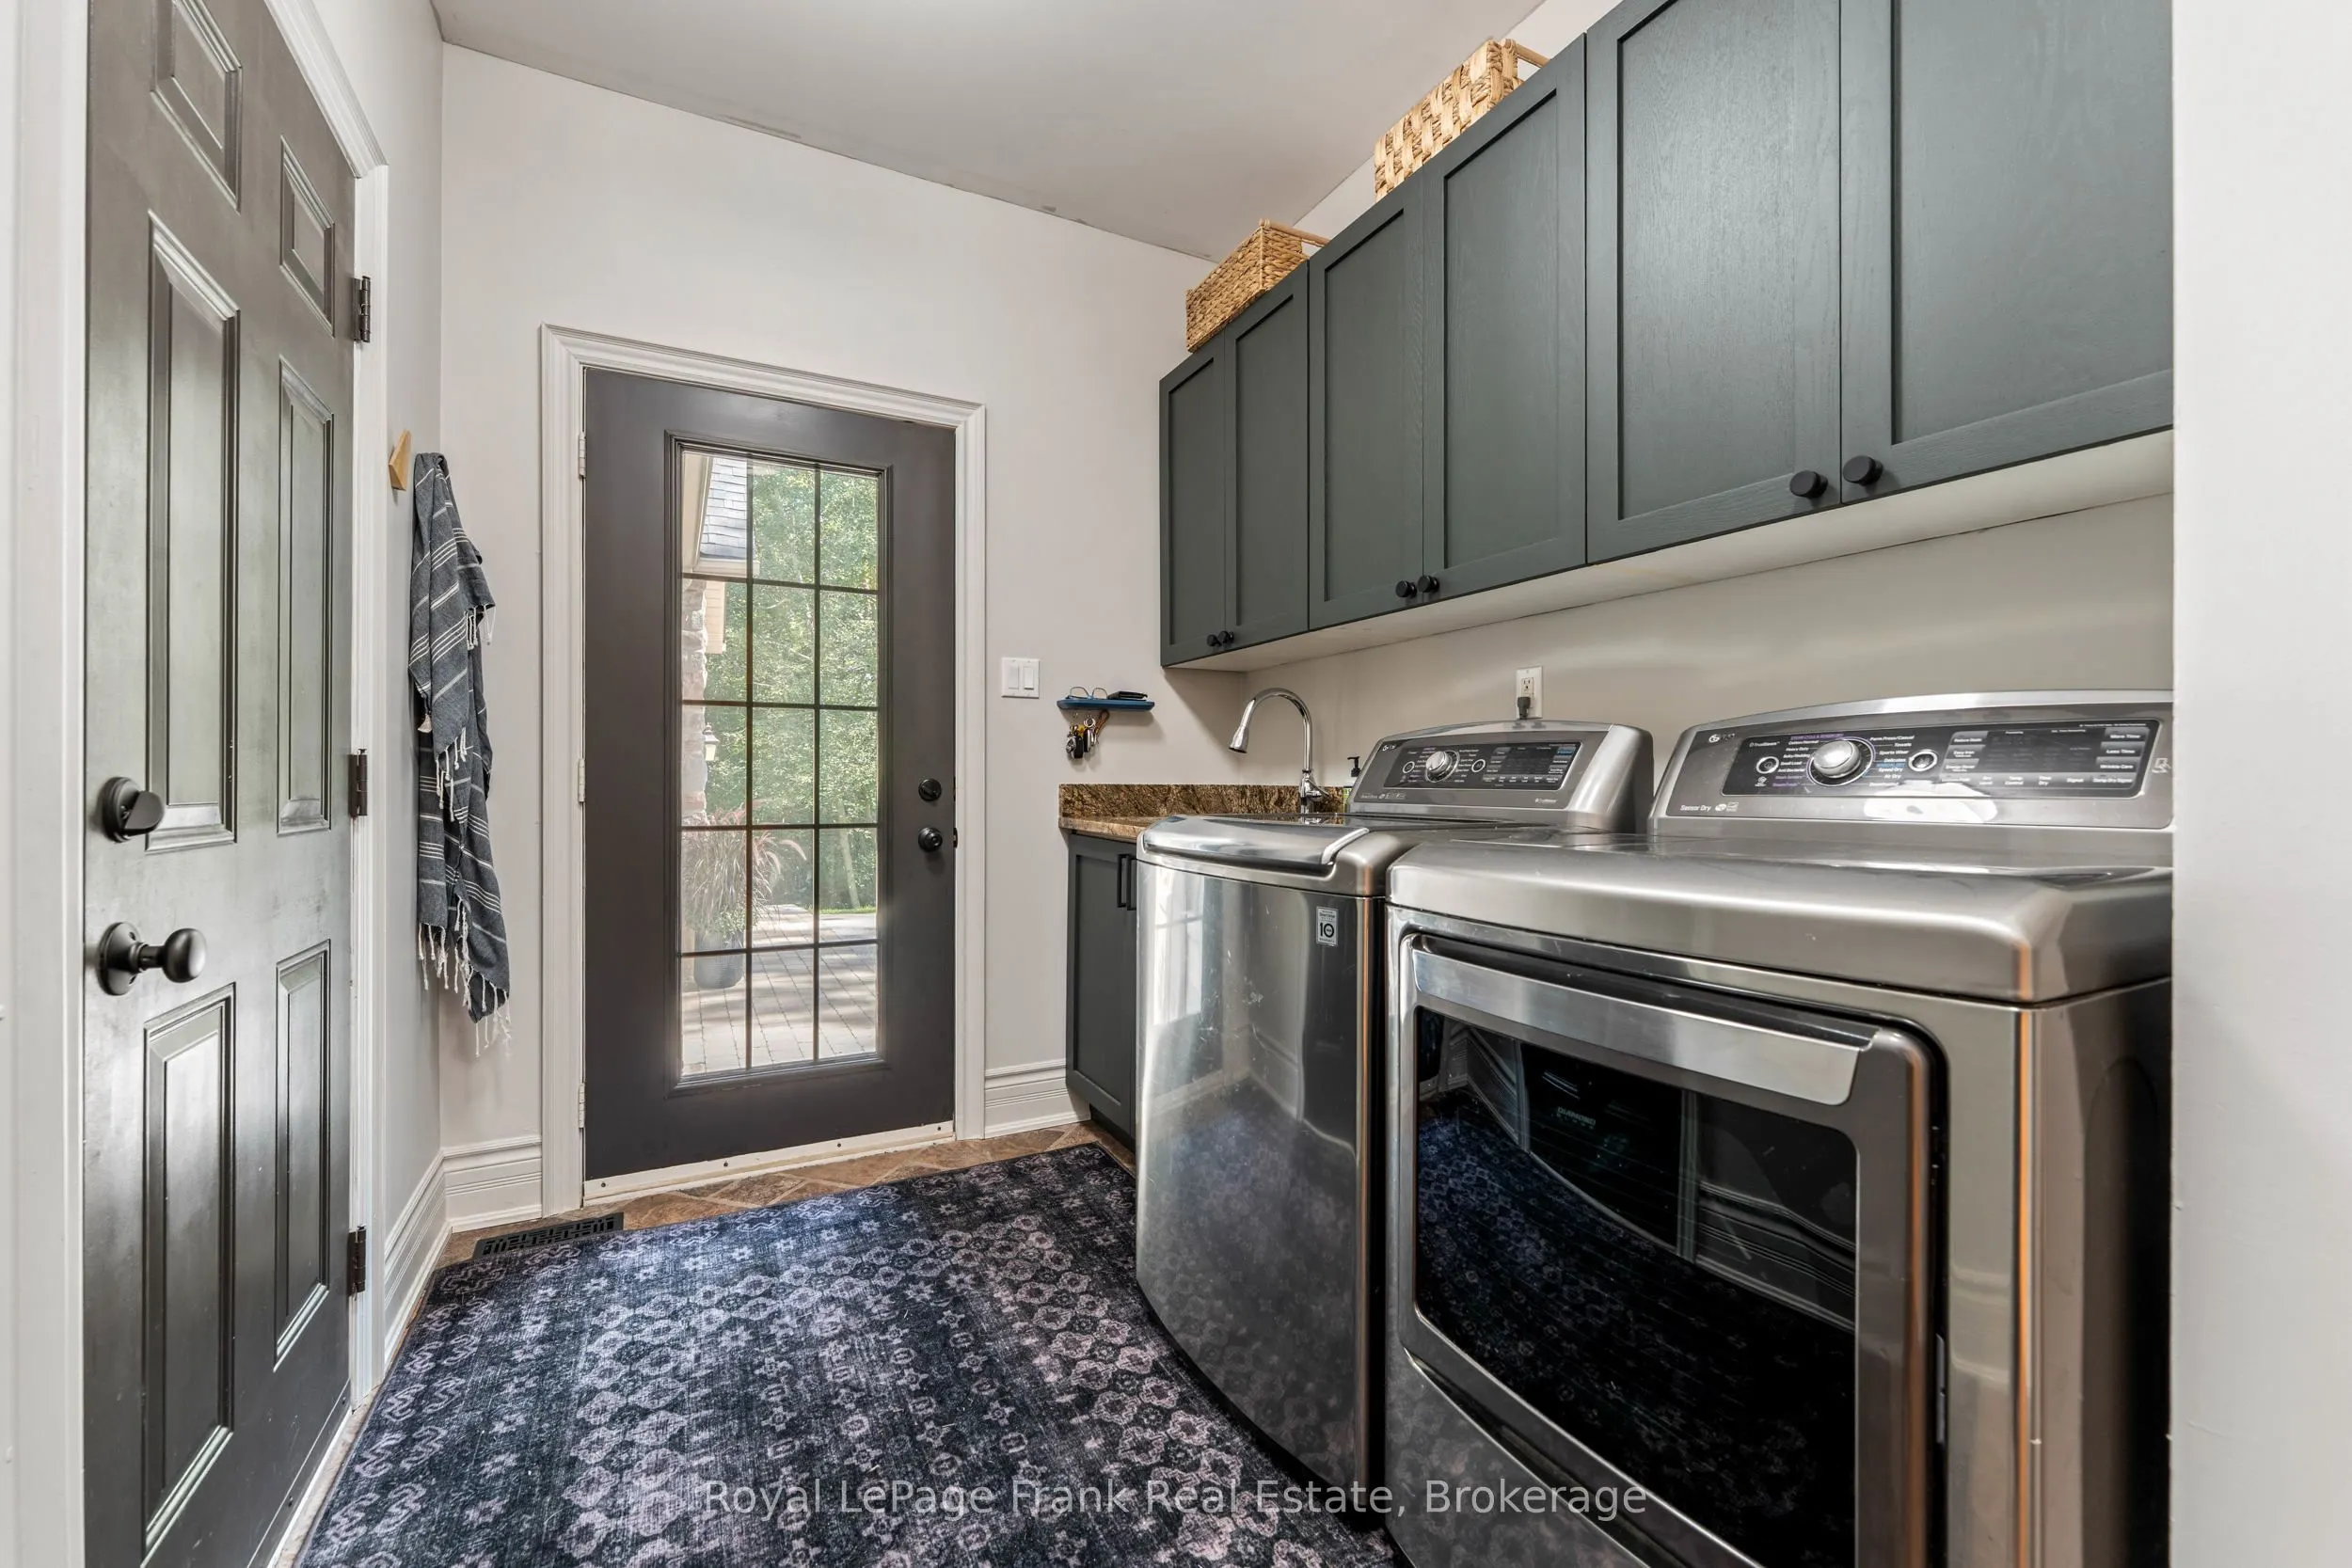
Laundry
Tile Floor
Dimensions 11.91 x 7.51 feet
89.44 sqft
Living Room
Hardwood Floor, Fireplace
Dimensions 27.59 x 16.57 feet
457.17 sqft
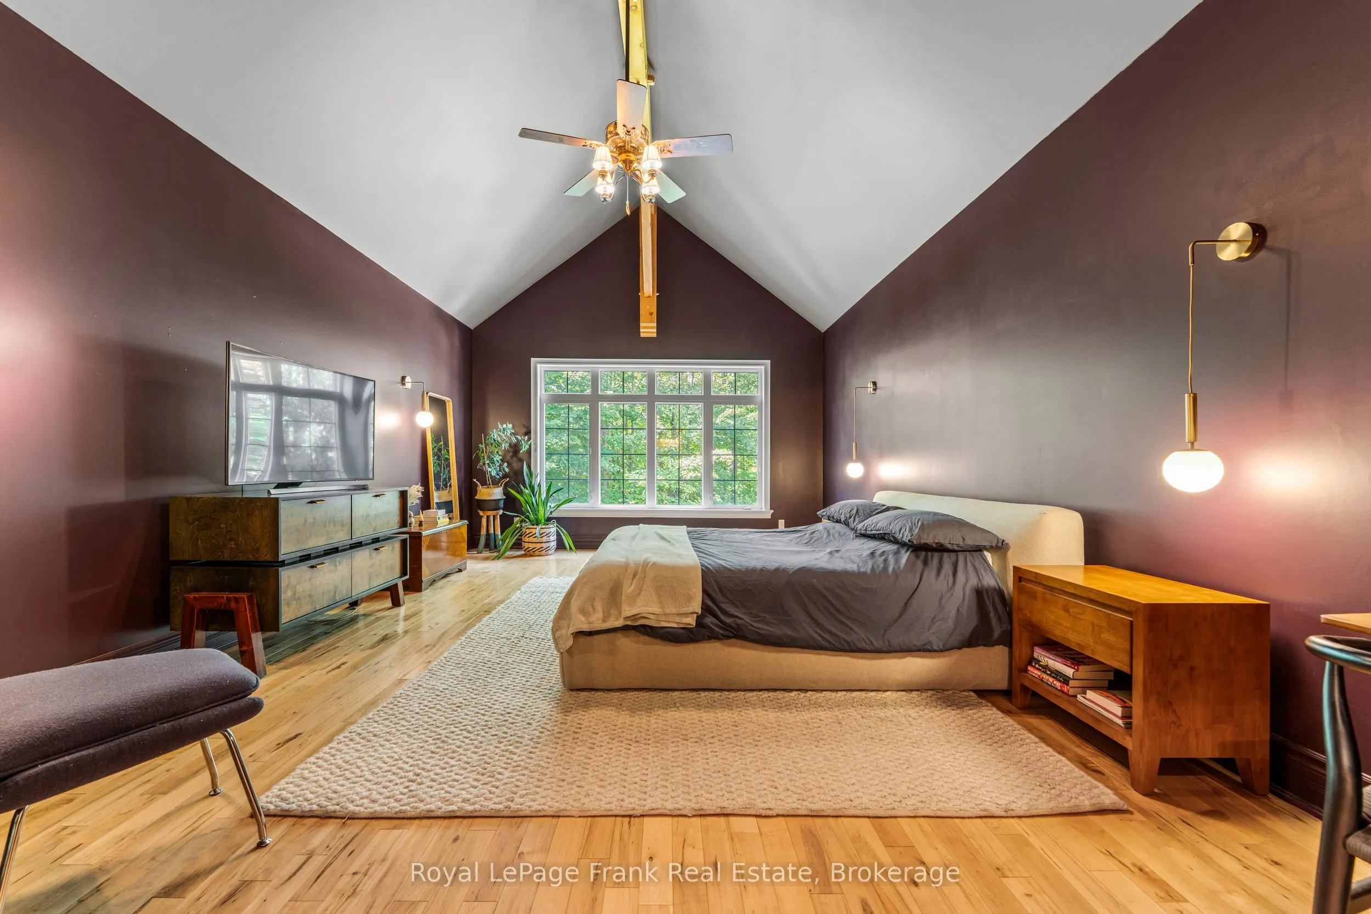
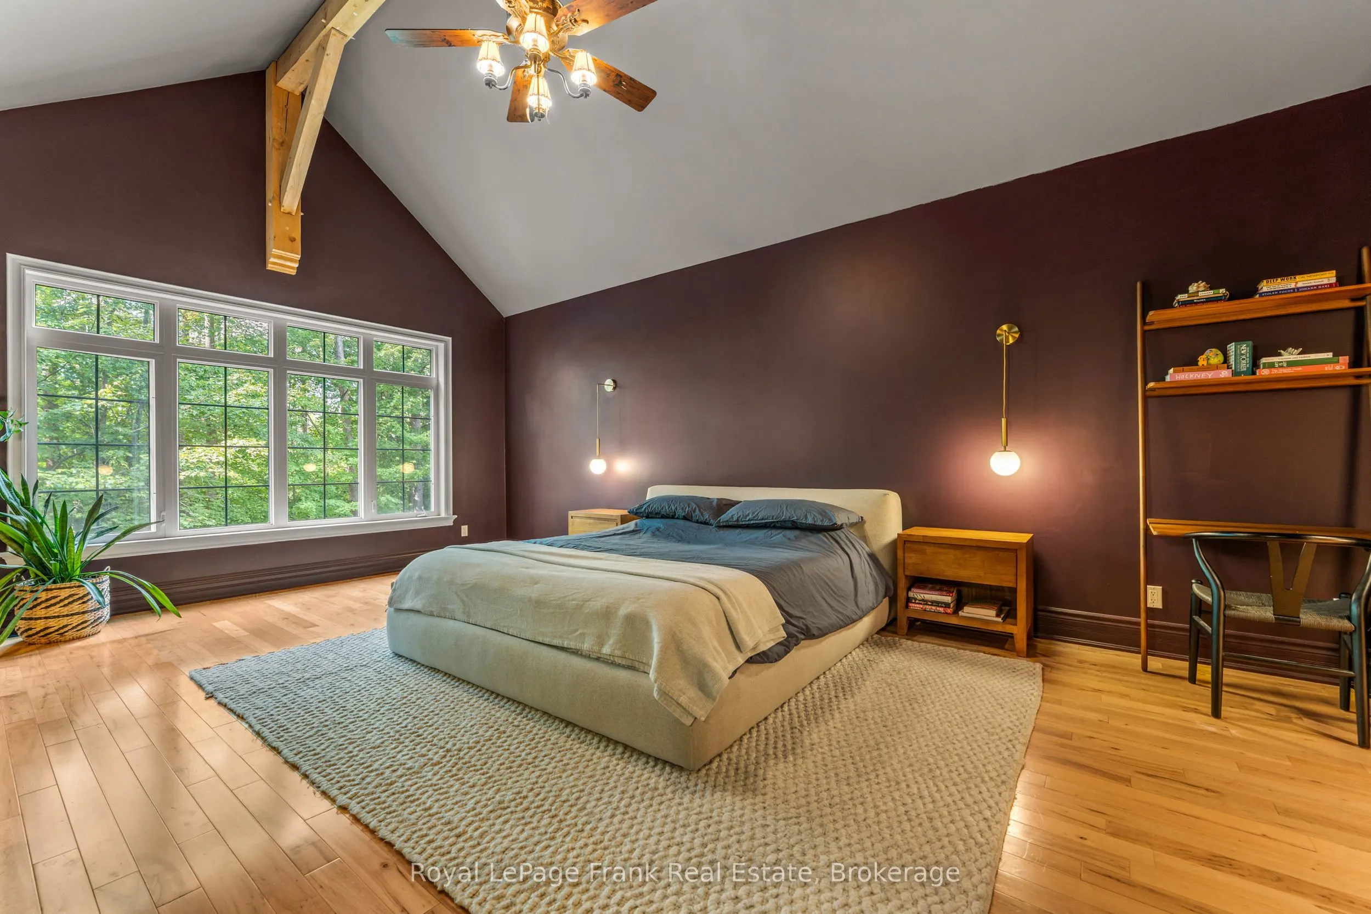
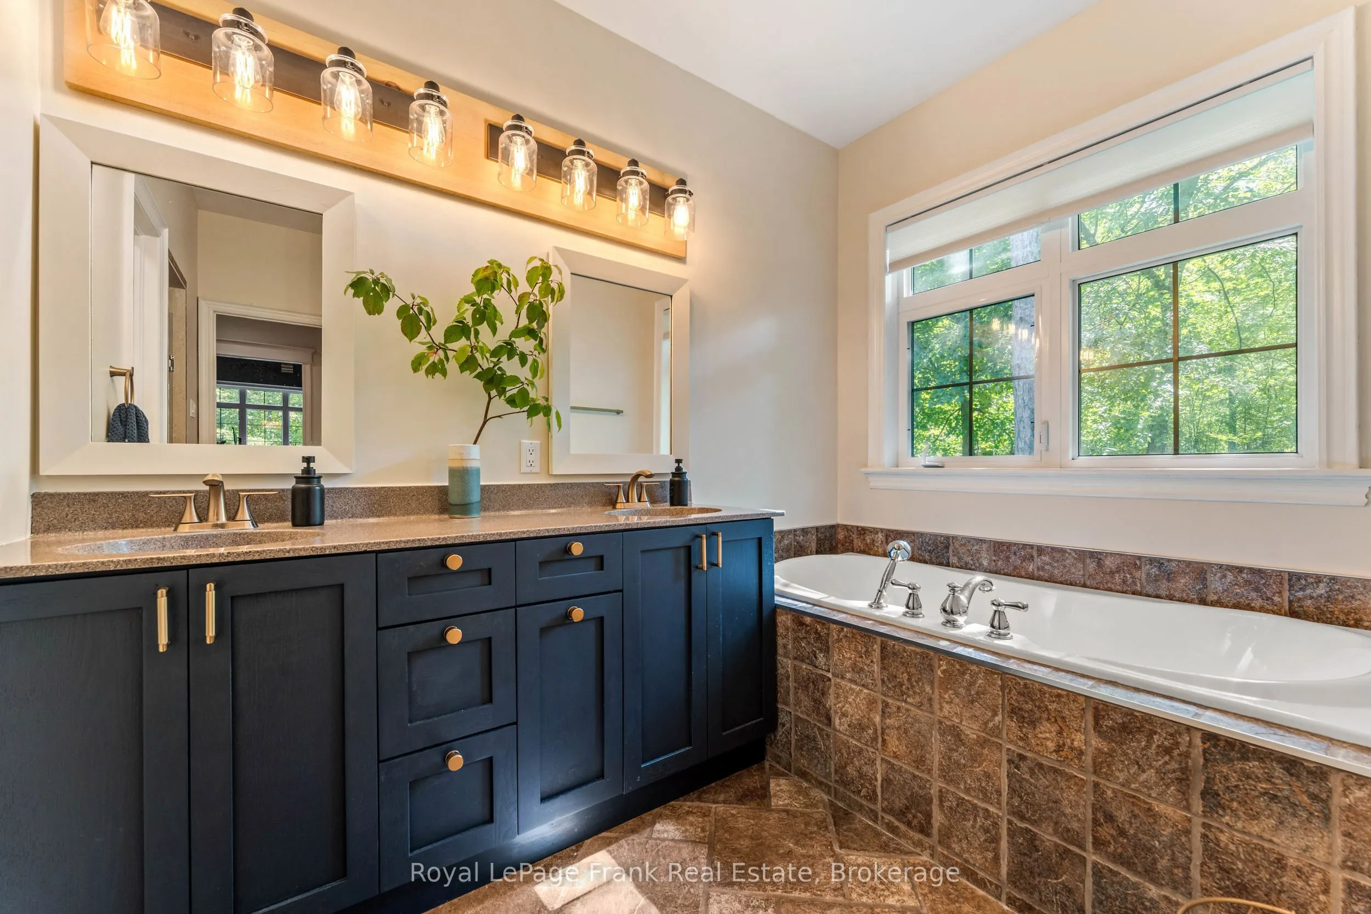
Primary Bedroom
Hardwood Floor, Walk-In Closet(s), Ensuite Bath
Dimensions 22.08 x 14.99 feet
330.98 sqft
Recreation
Laminate, Fireplace
Dimensions 27.59 x 26.9 feet
742.17 sqft
Similar Properties(No results)
Mortgage Calculator
Calculate your estimated monthly mortgage payment
Price
$2,348,000
$
%
%
Total cost of mortgage
$0
Monthly payment
By clicking Save, we will calculate your estimated mortgage for all properties using the saved values (down payment percentage, interest rate, and amortization).
The accuracy and applicability of this calculator are not guaranteed.