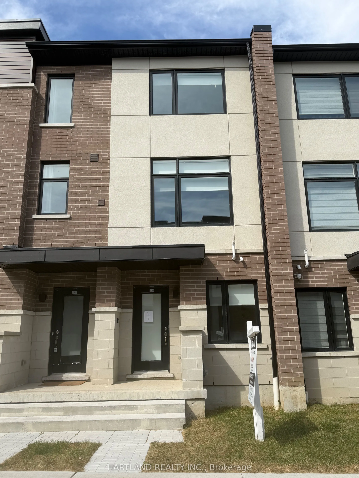
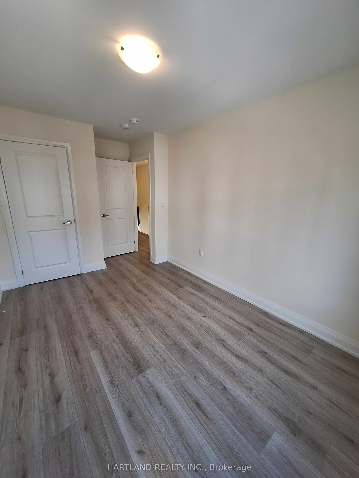
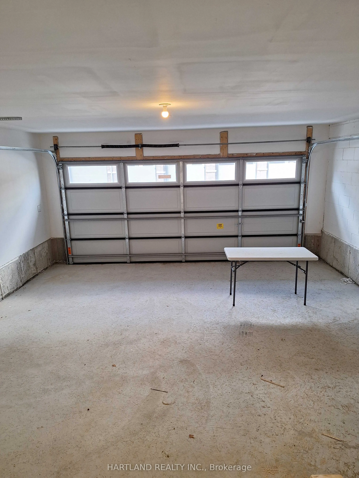
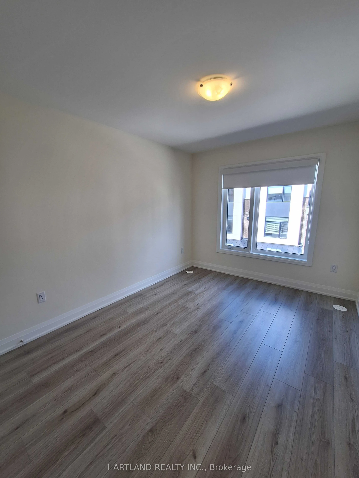
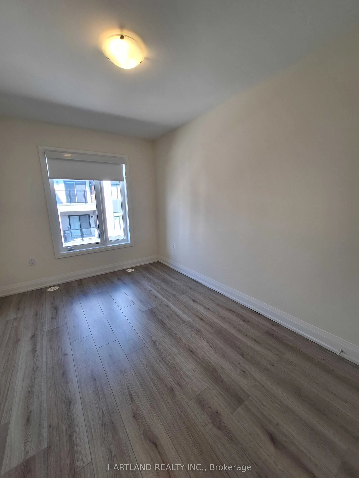
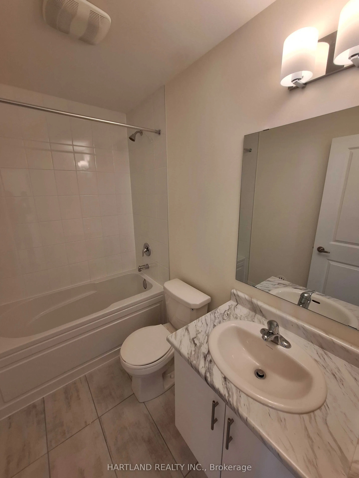
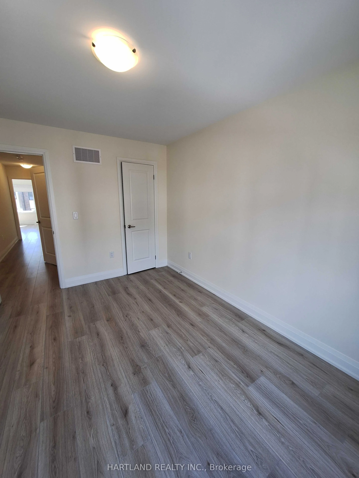
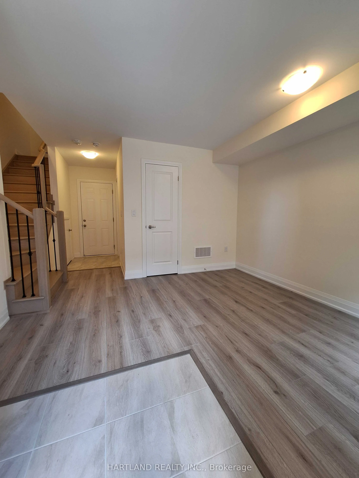
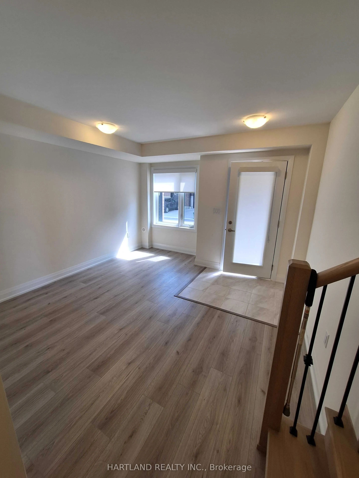
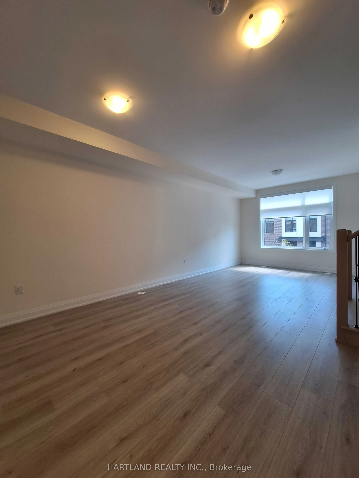
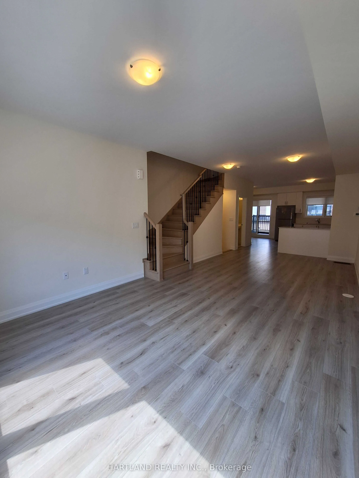
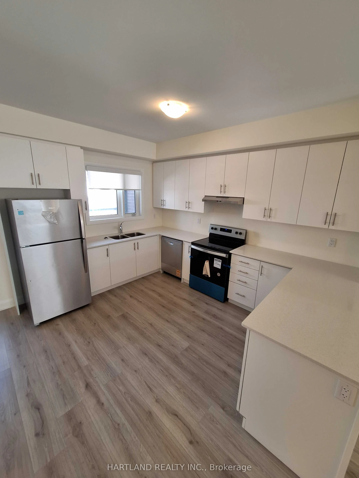
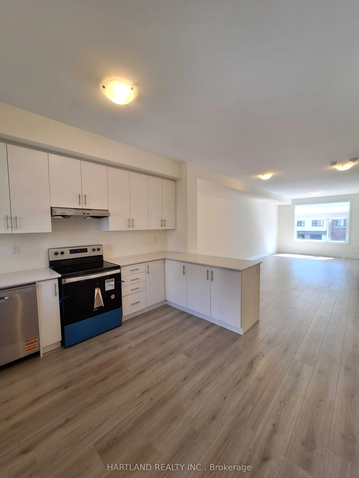
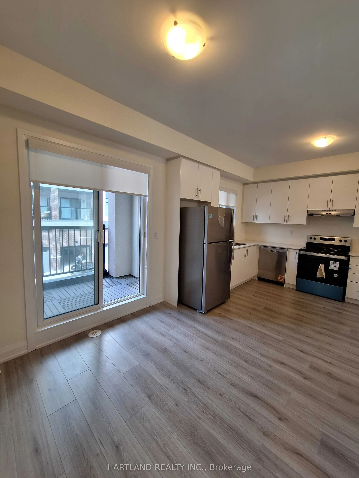
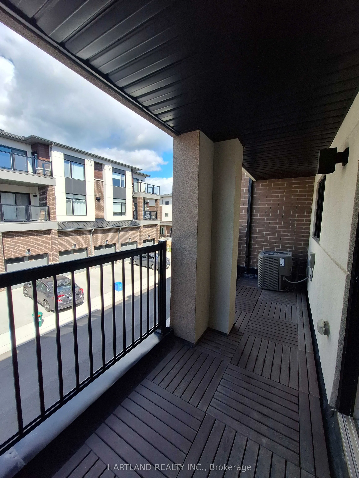
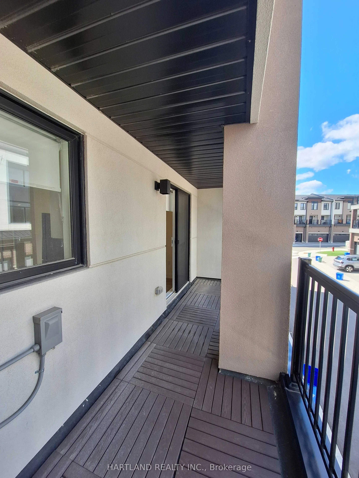
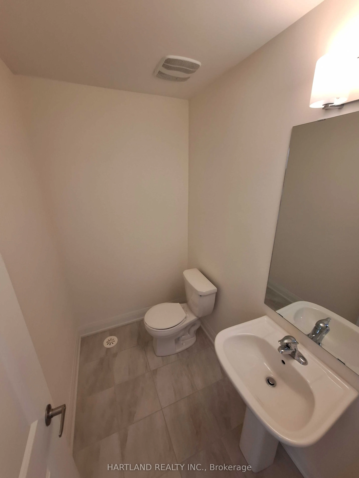
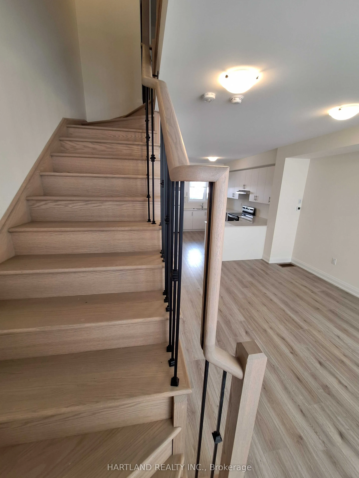
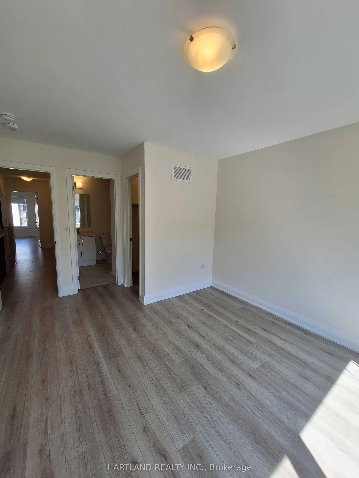
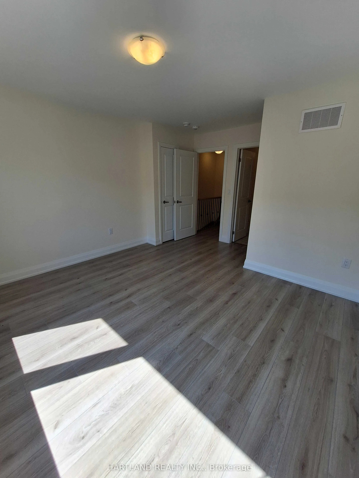
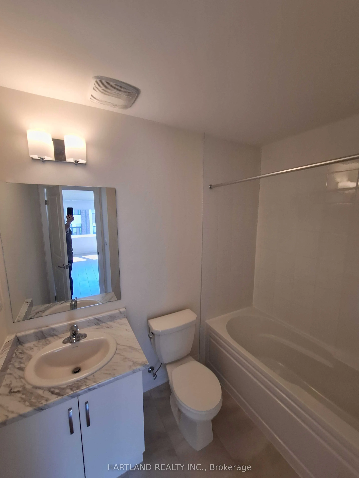
SPACE, STYLE & LOCATION! Welcome to Park District Towns in sought-after Duffin Heights! This impressive 3-bedroom plus family room freehold townhouse offers the space your family needs, with the added convenience of a double-car garage. The bright, open-concept main floor is designed for everyday li...ving and effortless entertaining, featuring a generous living/dining area and a family-sized kitchen with quartz countertops, breakfast bar, breakfast nook and stainless steel appliances. Walk out to your private terrace-the perfect spot for morning coffee, summer BBQs or relaxing at the end of the day. Beautiful solid oak stairs with wrought-iron pickets add an elegant touch. The spacious primary bedroom features a walk-in closet and private ensuite, while two additional generous bedrooms offer room for family, guests or a home office. The bonus family room provides even more flexible living space. Enjoy the best of Duffin Heights with schools, medical centre, shopping, restaurants, golf and scenic walking & biking trails all close by. Easy access to 401, 407, Pickering Town Centre and Pickering GO makes commuting a breeze. A spacious, stylish and exceptionally well-located home-come see why this one should be at the top of your list! Purchase Price is net of HST ***$20,000 CASH BACK EXTENDED TO OCTOBER 12 ***
Full Property Details
Interior
Bedrooms
3
Total Bedrooms
3
Washrooms
3
Square Footage
1500-2000 sqft
Basement
None
Heating Source
Gas
Heating Fuel
Forced Air
Air Conditioning
Central Air
Family Room
No
Kitchens
1
Total Kitchens
1
Fireplace Features
No
Bedrooms
3
Total Bedrooms
3
Washrooms
3
Square Footage
1500-2000 sqft
Basement
None
Heating Source
Gas
Heating Fuel
Forced Air
Air Conditioning
Central Air
Family Room
No
Kitchens
1
Total Kitchens
1
Fireplace Features
No
Exterior
Depth
0.0
Front
13.02
Driveway
Tandem
Lot Size
13 x 0.0 ft
Pool
None
Parking Spaces
2
Total Parking Spaces
2.00
Parking Description
Attached
Garage Spaces
2
Depth
0.0
Front
13.02
Driveway
Tandem
Lot Size
13 x 0.0 ft
Pool
None
Parking Spaces
2
Total Parking Spaces
2.00
Parking Description
Attached
Garage Spaces
2
Building Description
Style
3-Storey
Home Type
Townhome
Subtype
Att/Row/Townhouse
Year Built
New
Property Orientation
North
Exterior Finish
Brick
Sewers
Sewers
Water Supply
Municipal
Possession Date
10/1/2026
Style
3-Storey
Home Type
Townhome
Subtype
Att/Row/Townhouse
Year Built
New
Property Orientation
North
Exterior Finish
Brick
Sewers
Sewers
Water Supply
Municipal
Possession Date
10/1/2026
Community
Community
Duffin Heights
Community
Duffin Heights
Taxes & Fees
Taxes
$2,286.75 /yr
Tax Year
2026
Occupancy
Vacant
Taxes
$2,286.75 /yr
Tax Year
2026
Occupancy
Vacant
Room Types
Bedroom 2
Laminate, Closet, Large Window
Dimensions 8.07 x 9.09 feet
73.36 sqft
Bedroom 3
Laminate, Closet, Large Window
Dimensions 8.07 x 10.99 feet
88.69 sqft
Dining Room
Laminate, Open Concept, Combined w/Great Rm
Dimensions 11.38 x 10.07 feet
114.6 sqft
Kitchen
Quartz Counter, Stainless Steel Appl, Large Window
Dimensions 11.38 x 13.02 feet
148.17 sqft
Living Room
W/O To Balcony, Open Concept, Laminate
Dimensions 11.78 x 15.19 feet
178.94 sqft
Primary Bedroom
Laminate, Walk-In Closet(s), 4 Pc Ensuite
Dimensions 11.78 x 13.68 feet
161.15 sqft
Similar Properties(No results)
Mortgage Calculator
Calculate your estimated monthly mortgage payment
Price
$749,900
$
%
%
Total cost of mortgage
$0
Monthly payment
By clicking Save, we will calculate your estimated mortgage for all properties using the saved values (down payment percentage, interest rate, and amortization).
The accuracy and applicability of this calculator are not guaranteed.