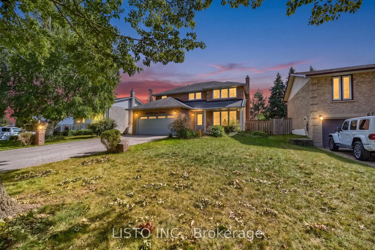
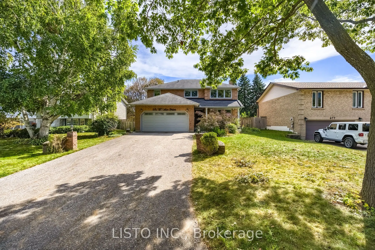
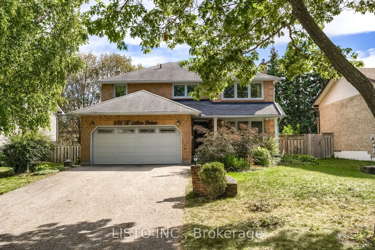
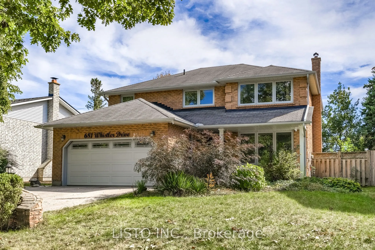
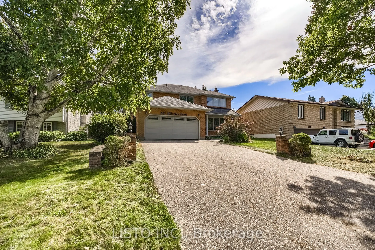
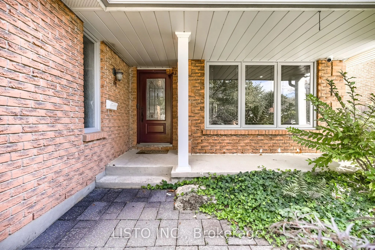
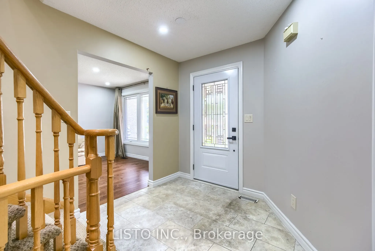
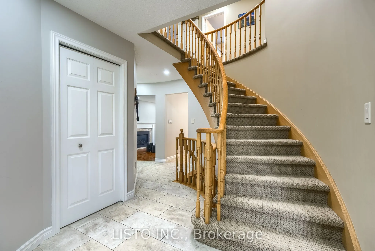
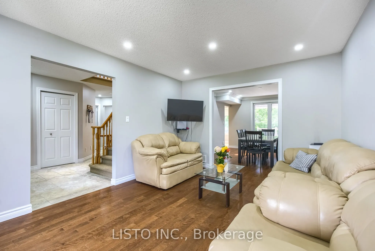
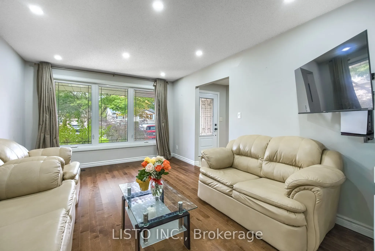
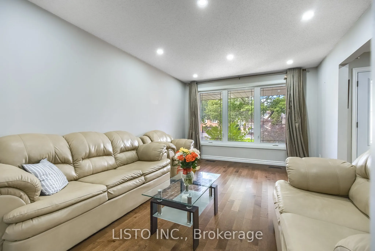
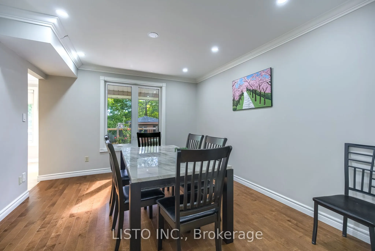
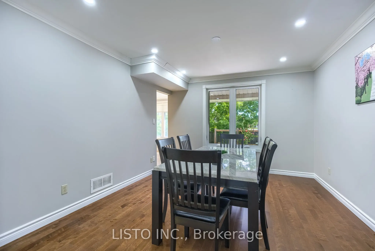
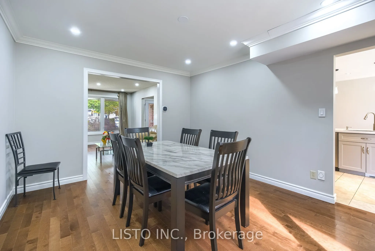
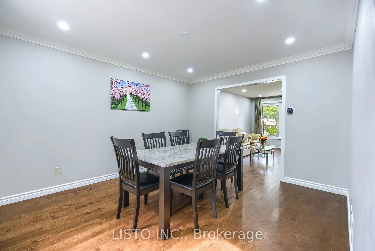
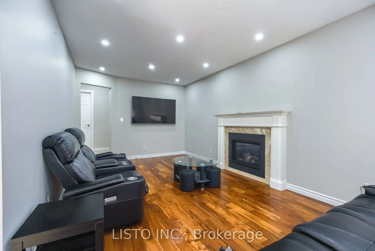
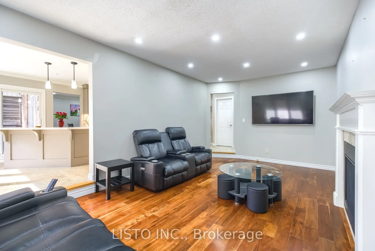
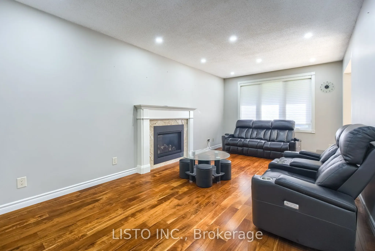
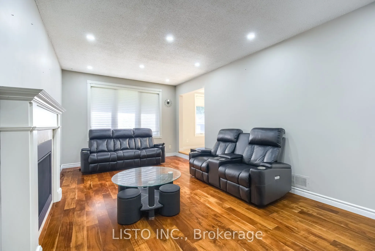
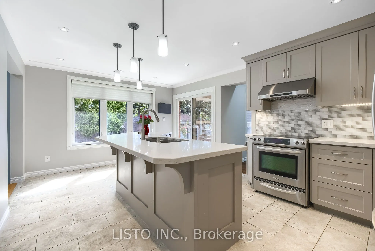
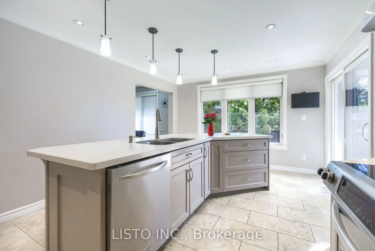
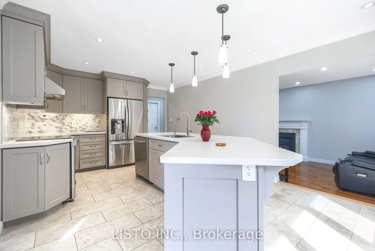
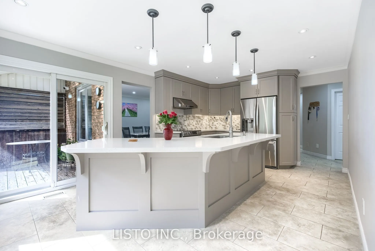
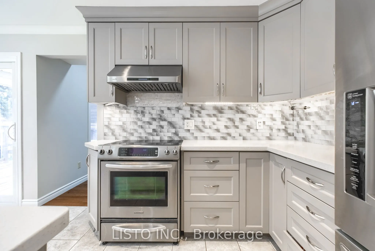
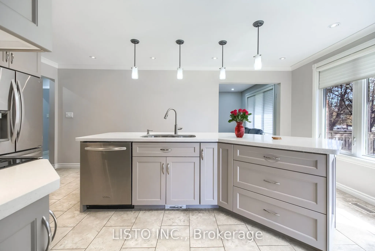
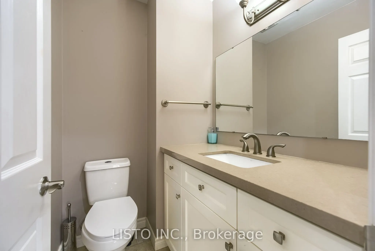
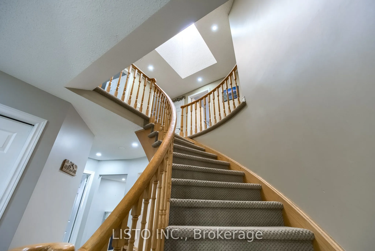
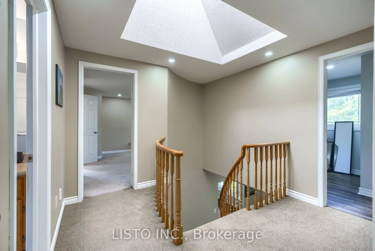
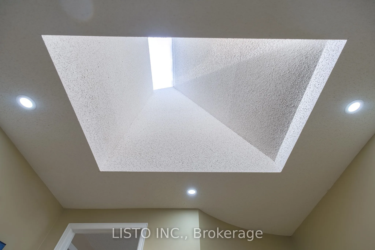
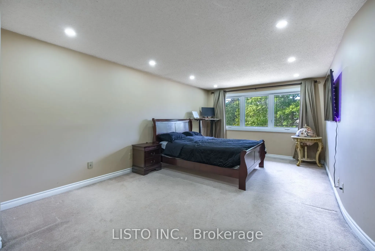
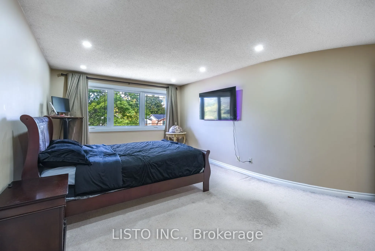
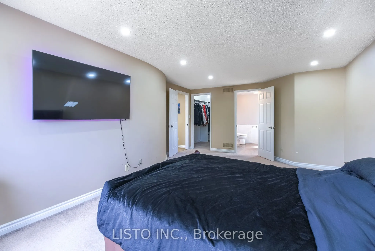
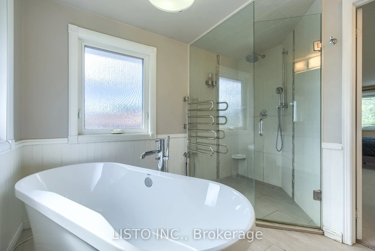
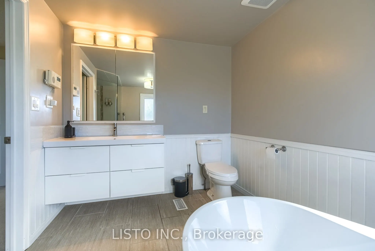
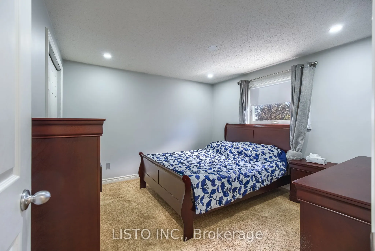
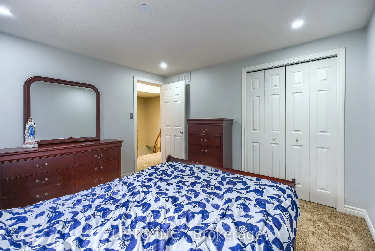
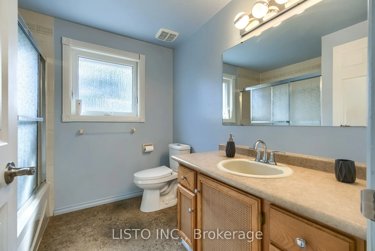
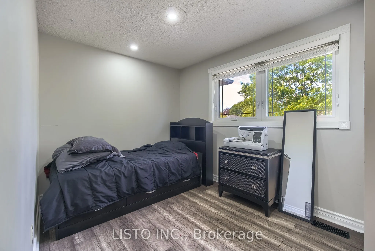
Welcome to this beautifully maintained four-bedroom family home, ideally located in a sought-after mature neighbourhood along the Whitby border. Bright, spacious and thoughtfully updated, this home showcases exceptional pride of ownership throughout.The inviting main floor features elegant hardwood ...flooring in the living, dining and family rooms, complemented by a gourmet kitchen designed for both everyday living and entertaining. Enjoy the added convenience of central vacuum with a toe-kick feature in the kitchen. The spacious primary retreat offers a luxurious, spa-inspired ensuite complete with a double walk-in shower and rainfall shower head .A striking open curved staircase, enhanced by a skylight, fills the home with an abundance of natural light and creates a warm, welcoming atmosphere. Ideally situated close to schools, shopping and public transportation, with convenient access to major highways and the GO Station.A wonderful opportunity to own a move-in-ready family home in an established and highly desirable location. Offers welcome anytime-don't miss this one!
Full Property Details
Interior
Bedrooms
4
Total Bedrooms
4
Washrooms
3
Square Footage
2000-2500 sqft
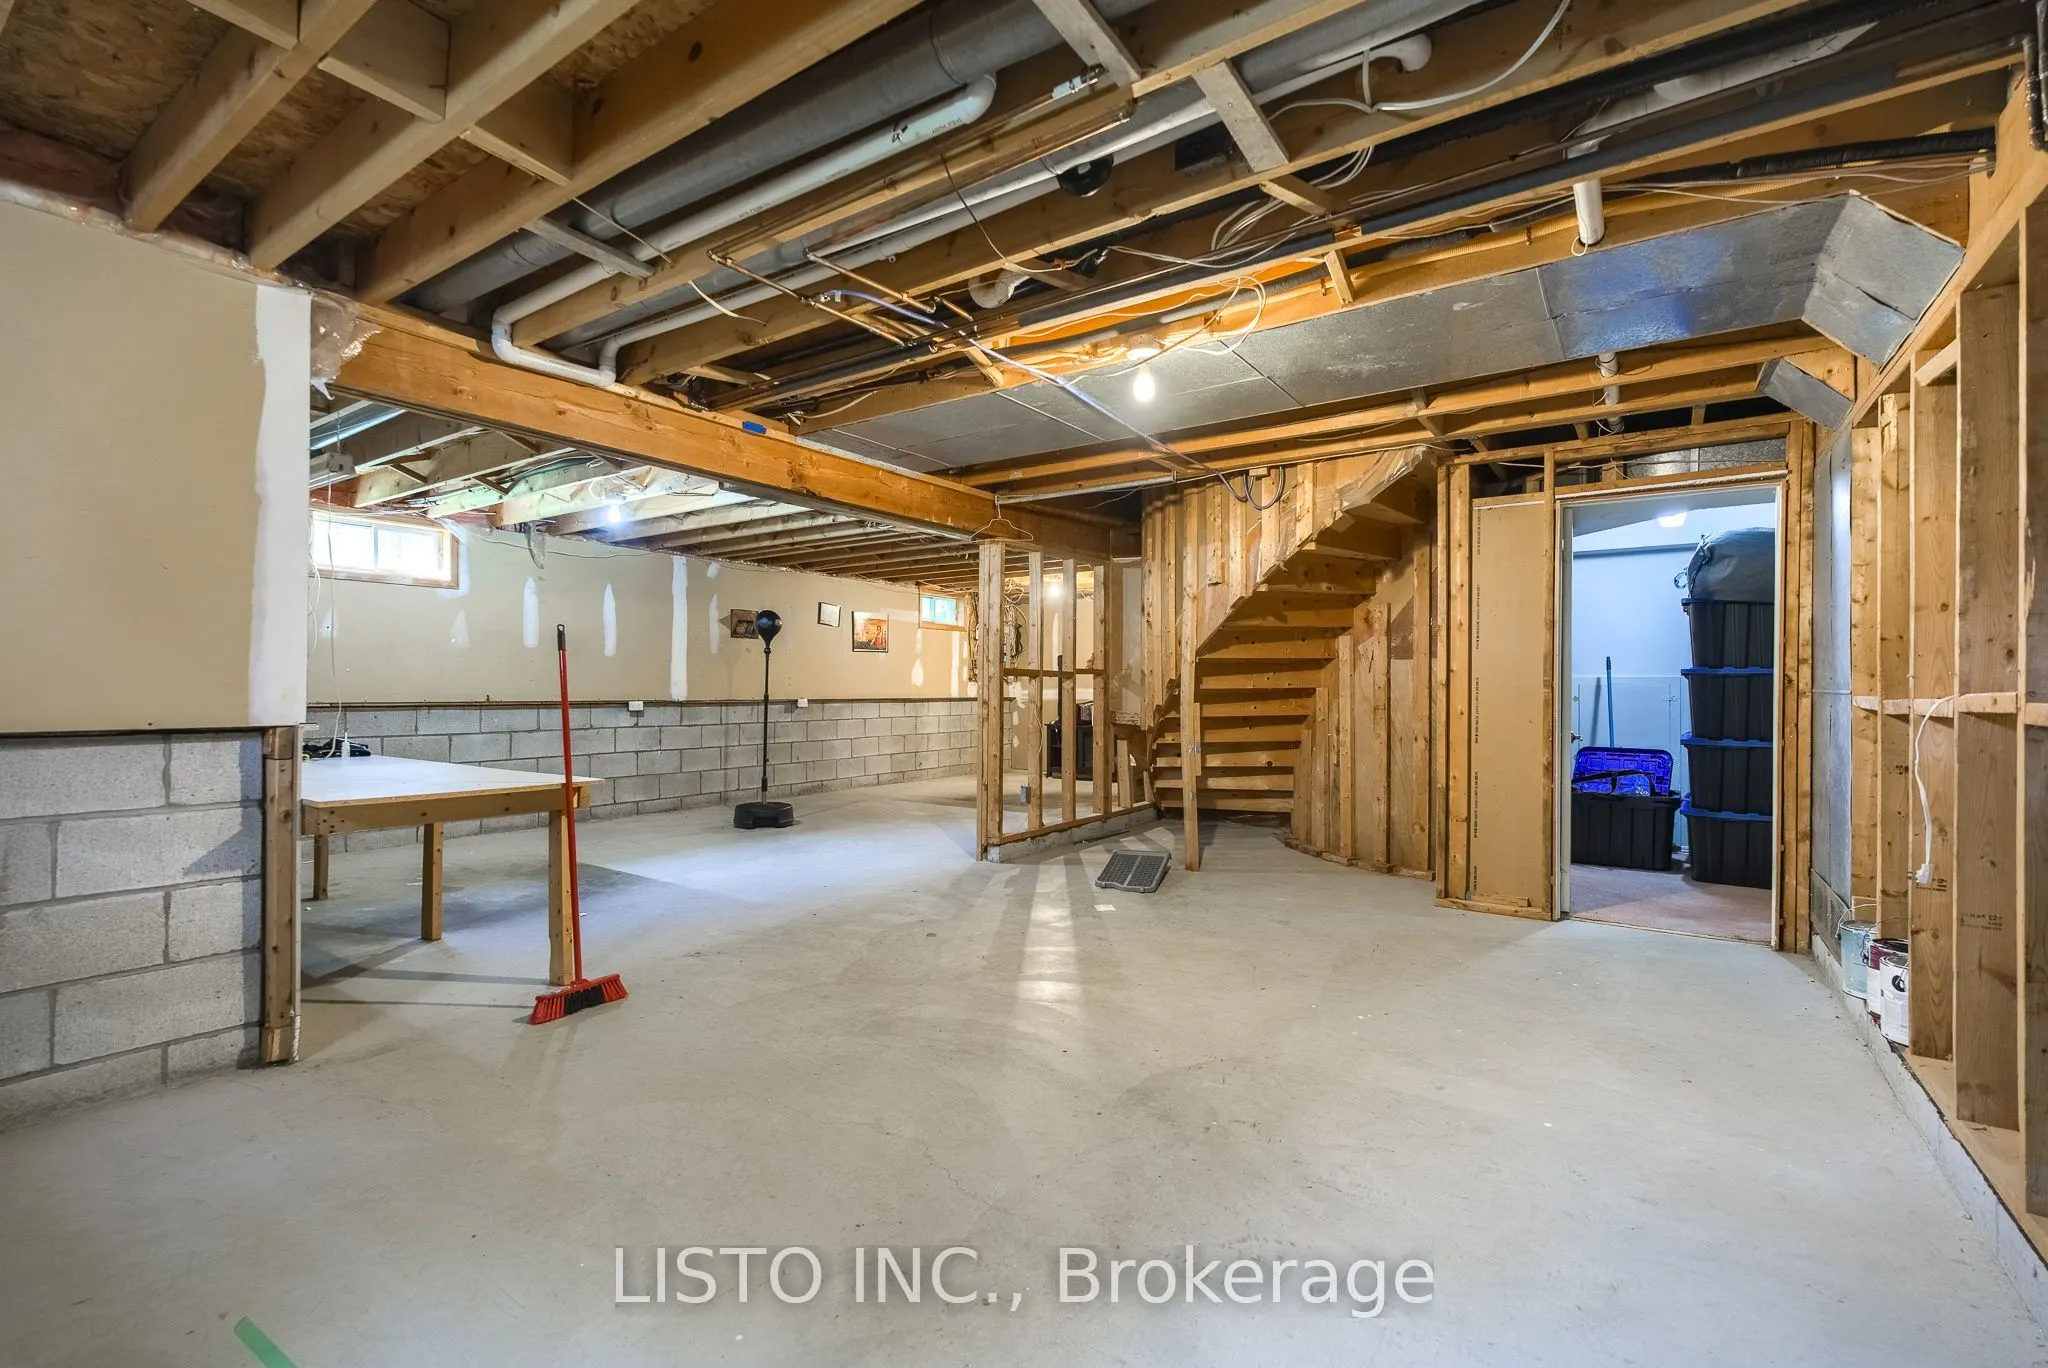
Basement
Full
Heating Source
Gas
Heating Fuel
Forced Air
Air Conditioning
Central Air
Family Room
Yes
Kitchens
1
Total Kitchens
1
Fireplace Features
Yes
Bedrooms
4
Total Bedrooms
4
Washrooms
3
Square Footage
2000-2500 sqft
Basement
Full
Heating Source
Gas
Heating Fuel
Forced Air
Air Conditioning
Central Air
Family Room
Yes
Kitchens
1
Total Kitchens
1
Fireplace Features
Yes
Exterior
Depth
128.61
Front
55.77
Lot Size
56 x 128.61 ft
Pool
None
Parking Spaces
4
Total Parking Spaces
6.00
Parking Description
Attached
Garage Spaces
2
Depth
128.61
Front
55.77
Lot Size
56 x 128.61 ft
Pool
None
Parking Spaces
4
Total Parking Spaces
6.00
Parking Description
Attached
Garage Spaces
2
Building Description
Style
2-Storey
Home Type
House
Subtype
Detached
Property Orientation
North
Exterior Finish
Brick
Sewers
Sewers
Water Supply
Municipal
Possession Date
No Data
Style
2-Storey
Home Type
House
Subtype
Detached
Property Orientation
North
Exterior Finish
Brick
Sewers
Sewers
Water Supply
Municipal
Possession Date
No Data
Community
Community
Northglen
Community
Northglen
Taxes & Fees
Taxes
$6,996.85 /yr
Tax Year
2025
Occupancy
Owner
Taxes
$6,996.85 /yr
Tax Year
2025
Occupancy
Owner
Room Types
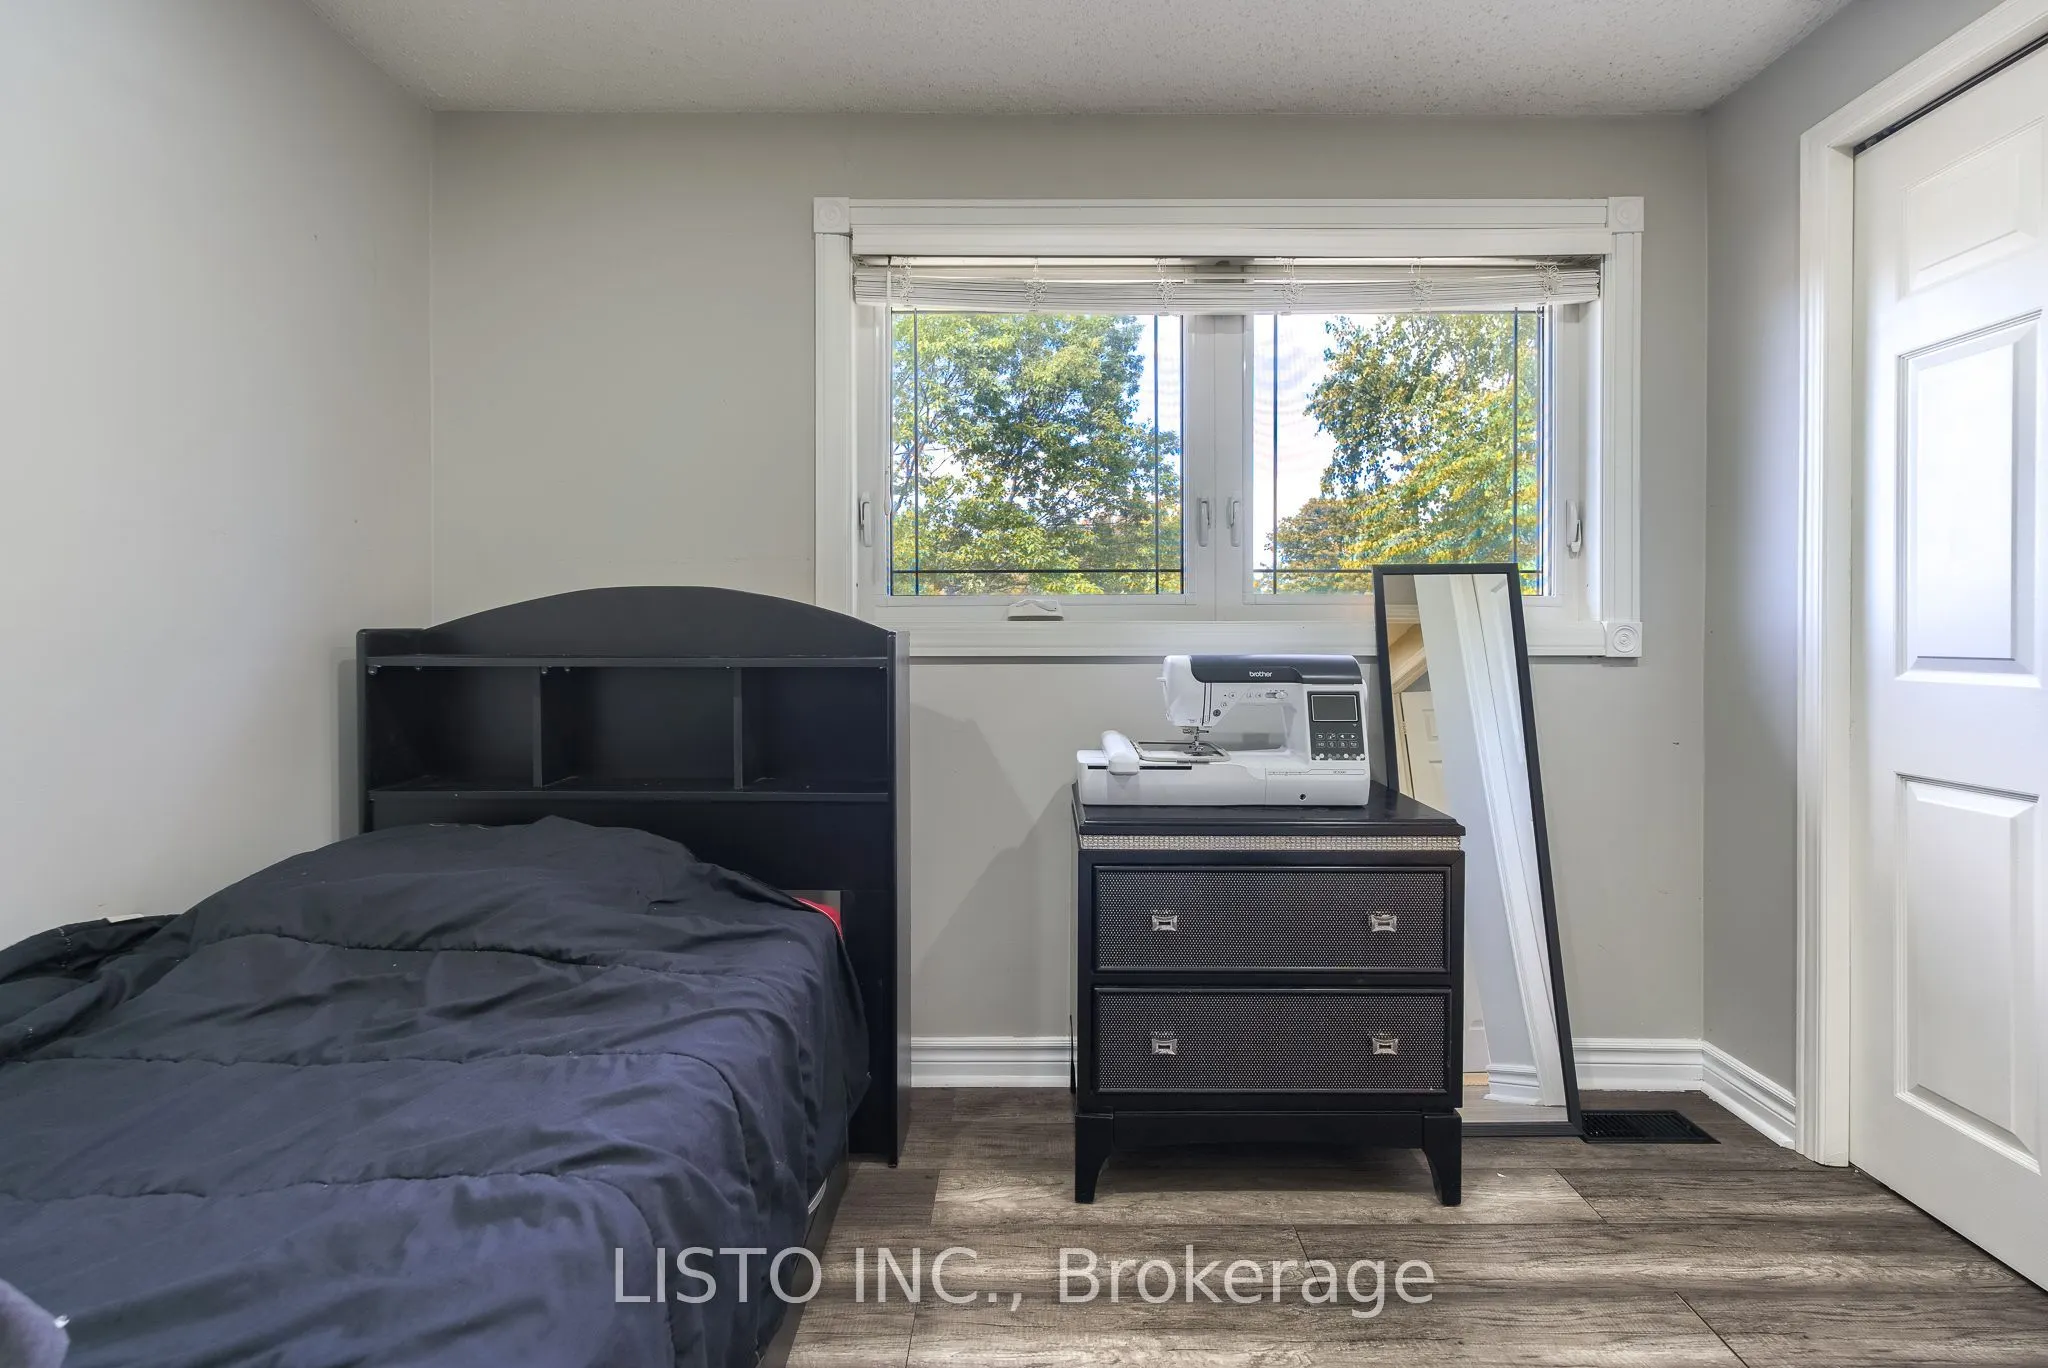
Bedroom 2
Laminate, Murphy Bed, Closet Organizers
Dimensions 16.6 x 8.01 feet
132.97 sqft
Bedroom 3
Double Closet, Colonial Doors, Closet Organizers
Dimensions 15.32 x 11.75 feet
180.01 sqft
Bedroom 4
Double Closet, Folding Door, Closet Organizers
Dimensions 19.42 x 15.32 feet
297.51 sqft
Dining Room
Crown Moulding, Hardwood Floor
Dimensions 12.93 x 15.32 feet
198.09 sqft
Family Room
Gas Fireplace, Hardwood Floor
Dimensions 26.57 x 13.42 feet
356.57 sqft
Kitchen
Stainless Steel Appl, Quartz Counter, Centre Island
Dimensions 19.75 x 12.07 feet
238.38 sqft
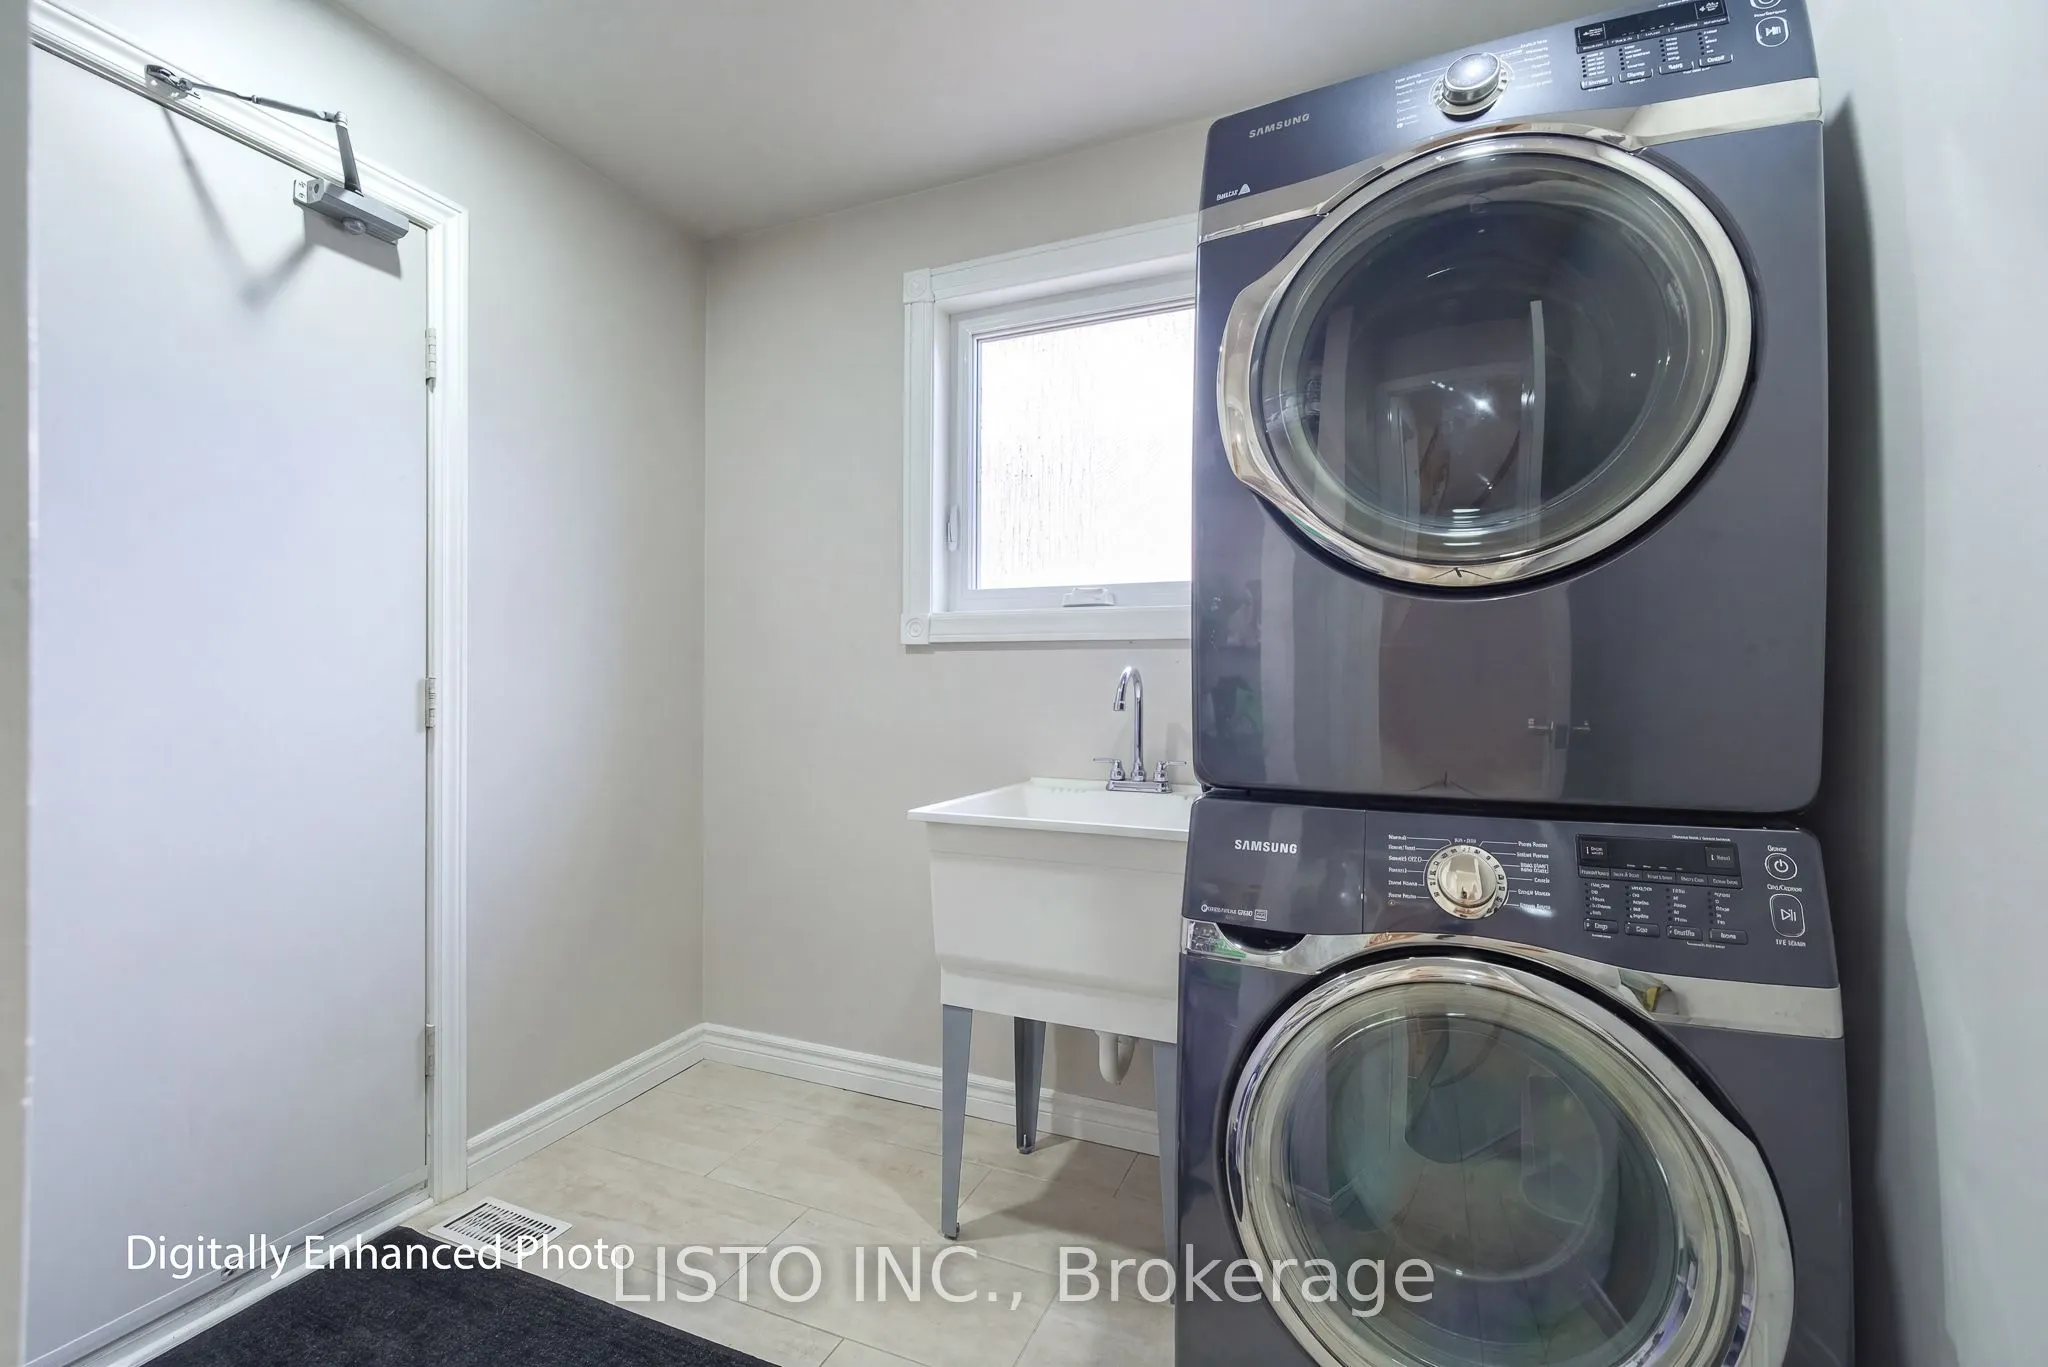
Laundry
Access To Garage
Dimensions 8.01 x 7.74 feet
62 sqft
Living Room
Picture Window, Hardwood Floor
Dimensions 22.24 x 15.32 feet
340.72 sqft
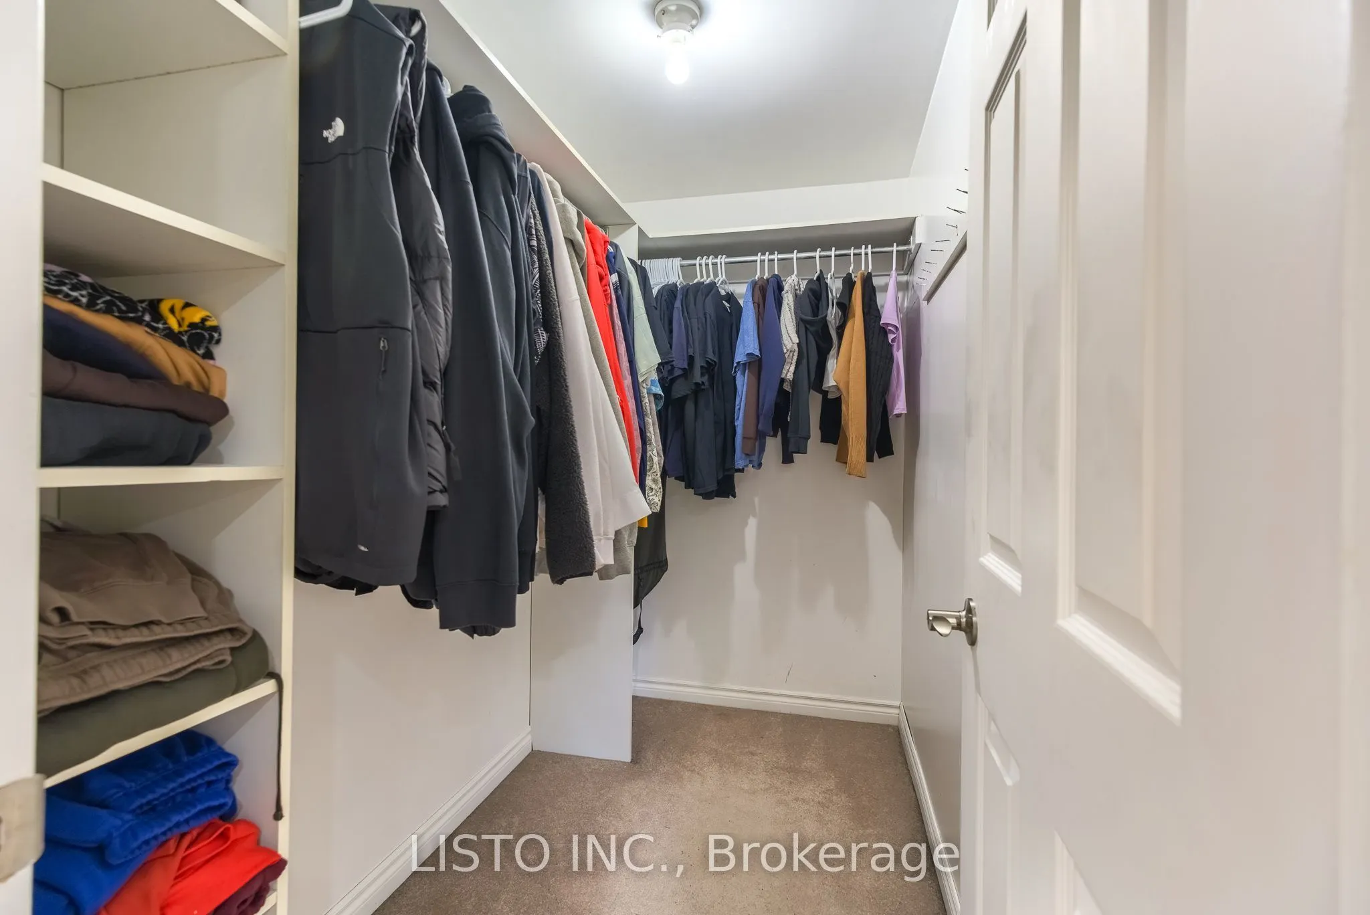
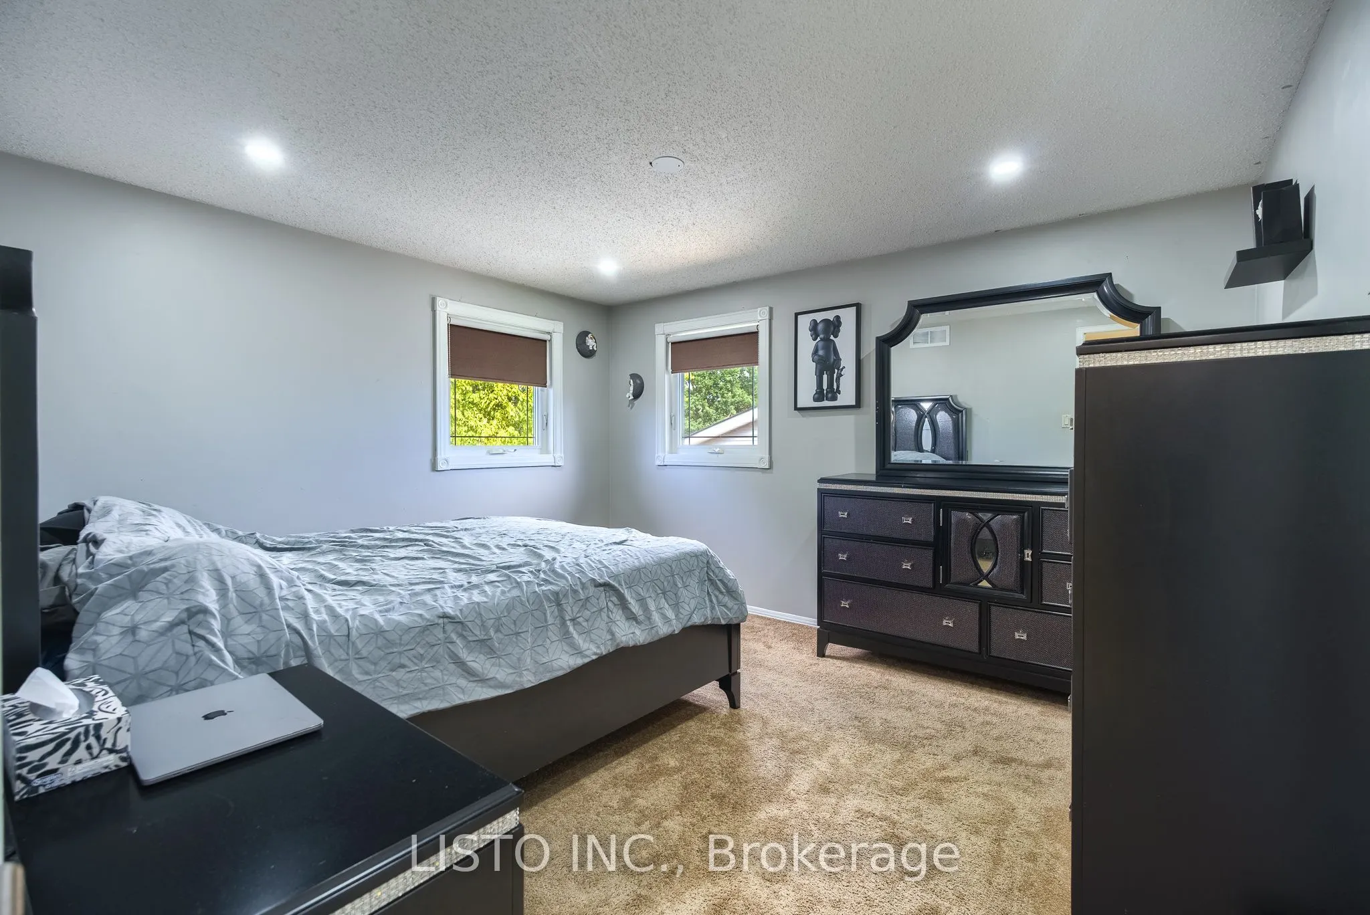
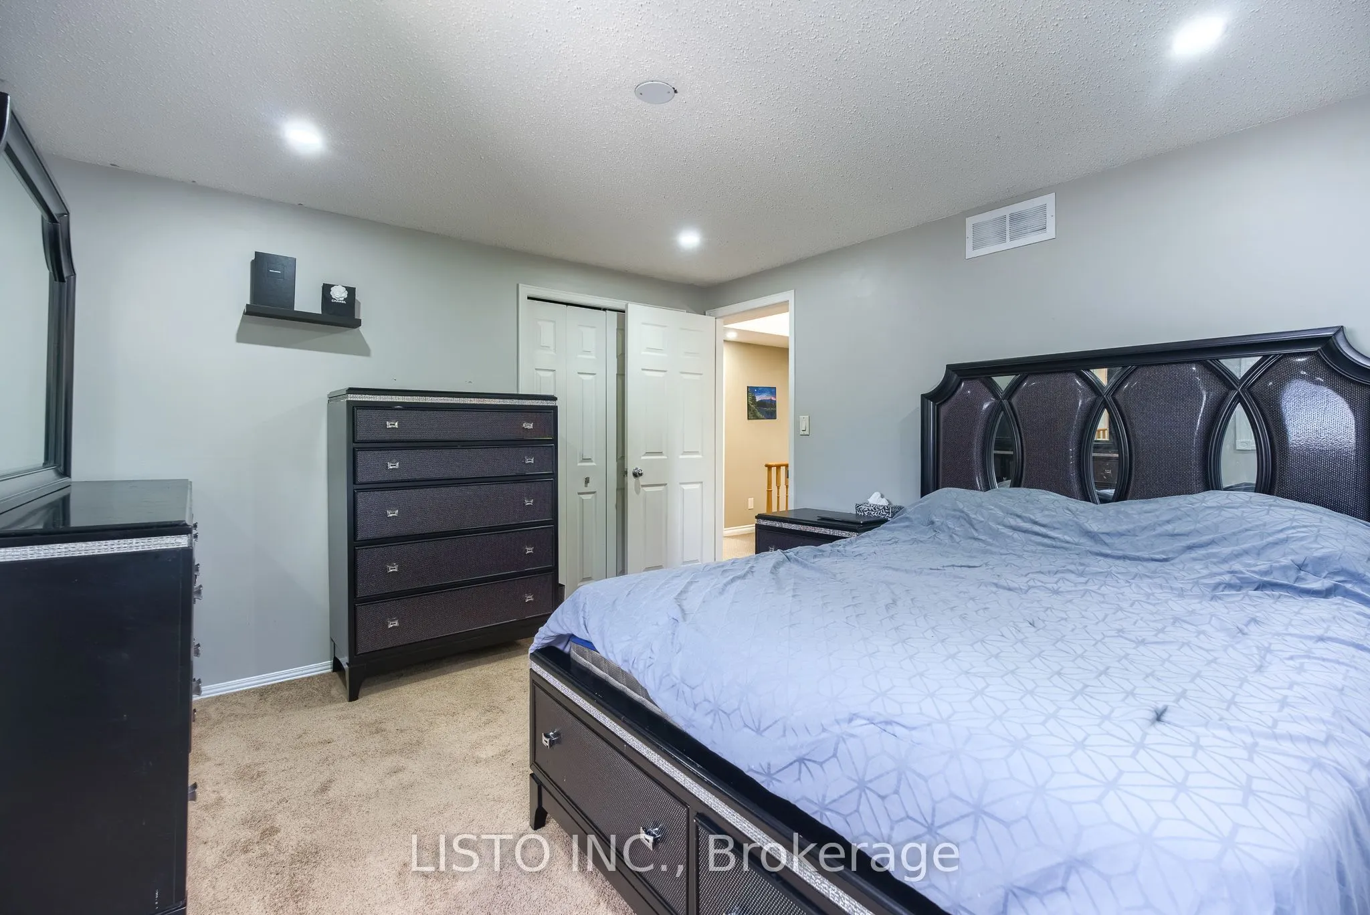
Primary Bedroom
Walk-In Closet(s), 4 Pc Ensuite, Updated
Dimensions 21.75 x 15.32 feet
333.21 sqft
Similar Properties(No results)
Mortgage Calculator
Calculate your estimated monthly mortgage payment
Price
$990,000
$
%
%
Total cost of mortgage
$0
Monthly payment
By clicking Save, we will calculate your estimated mortgage for all properties using the saved values (down payment percentage, interest rate, and amortization).
The accuracy and applicability of this calculator are not guaranteed.