Sign In or Create a Free Account to see full details of this property
Key Facts
Key facts for 61-19 Forestgreen Drive
Property Type
House, 2-Storey
Parking
Attached 8 garage, 3 parking
MLS #
N12914134
Size
3000-3500 sqft
Basement
Separate Entrance,Full
Listed on
2026-03-24
Lot size
56 x 183.69
Tax
$10,313 /yr
Days on Market
203
Approximate Age
6-15
Maintenance Fee
-
Description
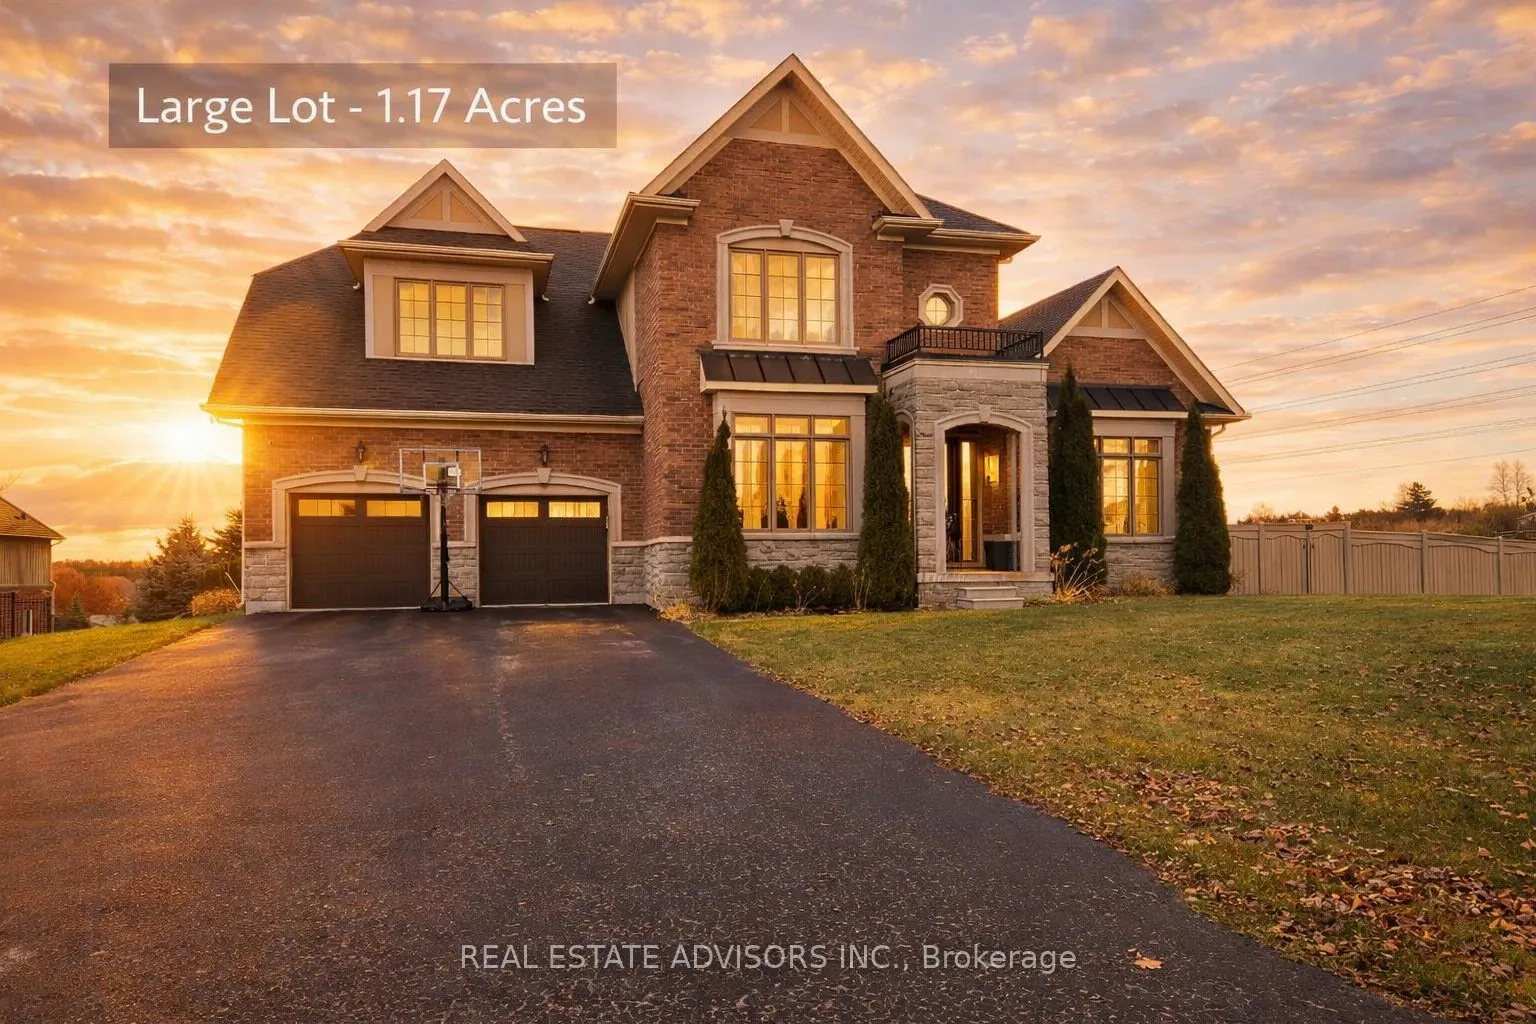
Located in the prestigious gated community of Wyndance Estates, this stunning Sheffield model sits on a premium 1.17-acre corner lot and offers over 3,400 sq. ft. of elegant living space. This 4-bedroom, 4-bathroom home features hardwood floors, detailed wainscoting, tray ceilings, and a double-side...d gas fireplace connecting the family and living rooms.The upgraded kitchen includes granite countertops, a center island, and high-end stainless steel appliances, including Sub-Zero and Wolf. The breakfast area walks out to a covered deck overlooking scenic views. The upper level offers a luxurious primary suite with dual walk-in closets and a 5-piece ensuite, plus 3 additional bedrooms with ensuite or semi-ensuite access.Unfinished walk-out basement with separate entrance, large windows, and bathroom rough-in offers excellent potential. Resort-style backyard with inground pool, patio, mature trees, and pool house.3-car tandem garage plus driveway parking for up to 8 vehicles. Enjoy gated community living with trails, ponds, tennis and basketball courts, and a lifetime platinum golf membership to Wyndance Golf Club.Minutes to Stouffville, Uxbridge, shopping, parks, and quick access to Highways 404 and 407.
Full Property Details
Interior
Bedrooms
4
Total Bedrooms
4
Washrooms
4
Square Footage
3000-3500 sqft
Basement
Separate Entrance,Full
Heating Source
Gas
Heating Fuel
Forced Air
Air Conditioning
Central Air
Family Room
Yes
Kitchens
1
Total Kitchens
1
Fireplace Features
Yes
Bedrooms
4
Total Bedrooms
4
Washrooms
4
Square Footage
3000-3500 sqft
Basement
Separate Entrance,Full
Heating Source
Gas
Heating Fuel
Forced Air
Air Conditioning
Central Air
Family Room
Yes
Kitchens
1
Total Kitchens
1
Fireplace Features
Yes
Exterior
Depth
183.69
Front
55.99
Acreage
2-4.99
Lot Size
56 x 183.69 ft
Pool
None
Parking Spaces
3
Total Parking Spaces
11.00
Parking Description
Attached
Garage Spaces
8
Zoning
M1-13 Residential
Depth
183.69
Front
55.99
Acreage
2-4.99
Lot Size
56 x 183.69 ft
Pool
None
Parking Spaces
3
Total Parking Spaces
11.00
Parking Description
Attached
Garage Spaces
8
Zoning
M1-13 Residential
Building Description
Style
2-Storey
Home Type
House
Subtype
Detached
Year Built
6-15
Property Orientation
East
Exterior Finish
Brick,Stone
Sewers
Sewers
Water Supply
Other
Possession Date
No Data
Style
2-Storey
Home Type
House
Subtype
Detached
Year Built
6-15
Property Orientation
East
Exterior Finish
Brick,Stone
Sewers
Sewers
Water Supply
Other
Possession Date
No Data
Community
Community
Rural Uxbridge
Community
Rural Uxbridge
Taxes & Fees
Taxes
$10,313 /yr
Tax Year
2025
Taxes
$10,313 /yr
Tax Year
2025
Room Types
Bedroom 2
Hardwood Floor, Semi Ensuite, Closet
Dimensions 12.6 x 11.98 feet
150.95 sqft
Bedroom 3
Hardwood Floor, Semi Ensuite, Combined w/Sitting
Dimensions 12.3 x 11.98 feet
147.35 sqft
Bedroom 4
Hardwood Floor, 4 Pc Ensuite, Walk-In Closet(s)
Dimensions 14.8 x 13.78 feet
203.94 sqft
Breakfast
Ceramic Floor, W/O To Terrace, Eat-in Kitchen
Dimensions 15.09 x 9.25 feet
139.58 sqft
Dining Room
Hardwood Floor, Formal Rm, Pot Lights
Dimensions 16.57 x 14.99 feet
248.38 sqft
Family Room
Hardwood Floor, Gas Fireplace, Overlooks Backyard
Dimensions 19.59 x 16.31 feet
319.51 sqft
Kitchen
Ceramic Floor, Centre Island, Granite Counters
Dimensions 15.09 x 9.84 feet
148.49 sqft
Laundry
Ceramic Floor, Closet, Access To Garage
Dimensions 11.98 x 6.99 feet
83.74 sqft
Library
Hardwood Floor, Gas Fireplace, Overlooks Backyard
Dimensions 10.99 x 10.99 feet
120.78 sqft
Living Room
Hardwood Floor, Wainscoting, Pot Lights
Dimensions 16.27 x 12.99 feet
211.35 sqft
Media Room
Hardwood Floor, Vaulted Ceiling(s), Open Concept
Dimensions 8.17 x 4.99 feet
40.77 sqft
Primary Bedroom
Hardwood Floor, 5 Pc Ensuite, His and Hers Closets