Sign In or Create a Free Account to see full details of this property
Key Facts
Key facts for 315 Main Street N
Property Type
House, Bungalow
Parking
Attached 2 garage, 8 parking
MLS #
N13823718
Size
2500-3000 sqft
Basement
Full,Unfinished,Walk-Out
Listed on
2026-09-24
Lot size
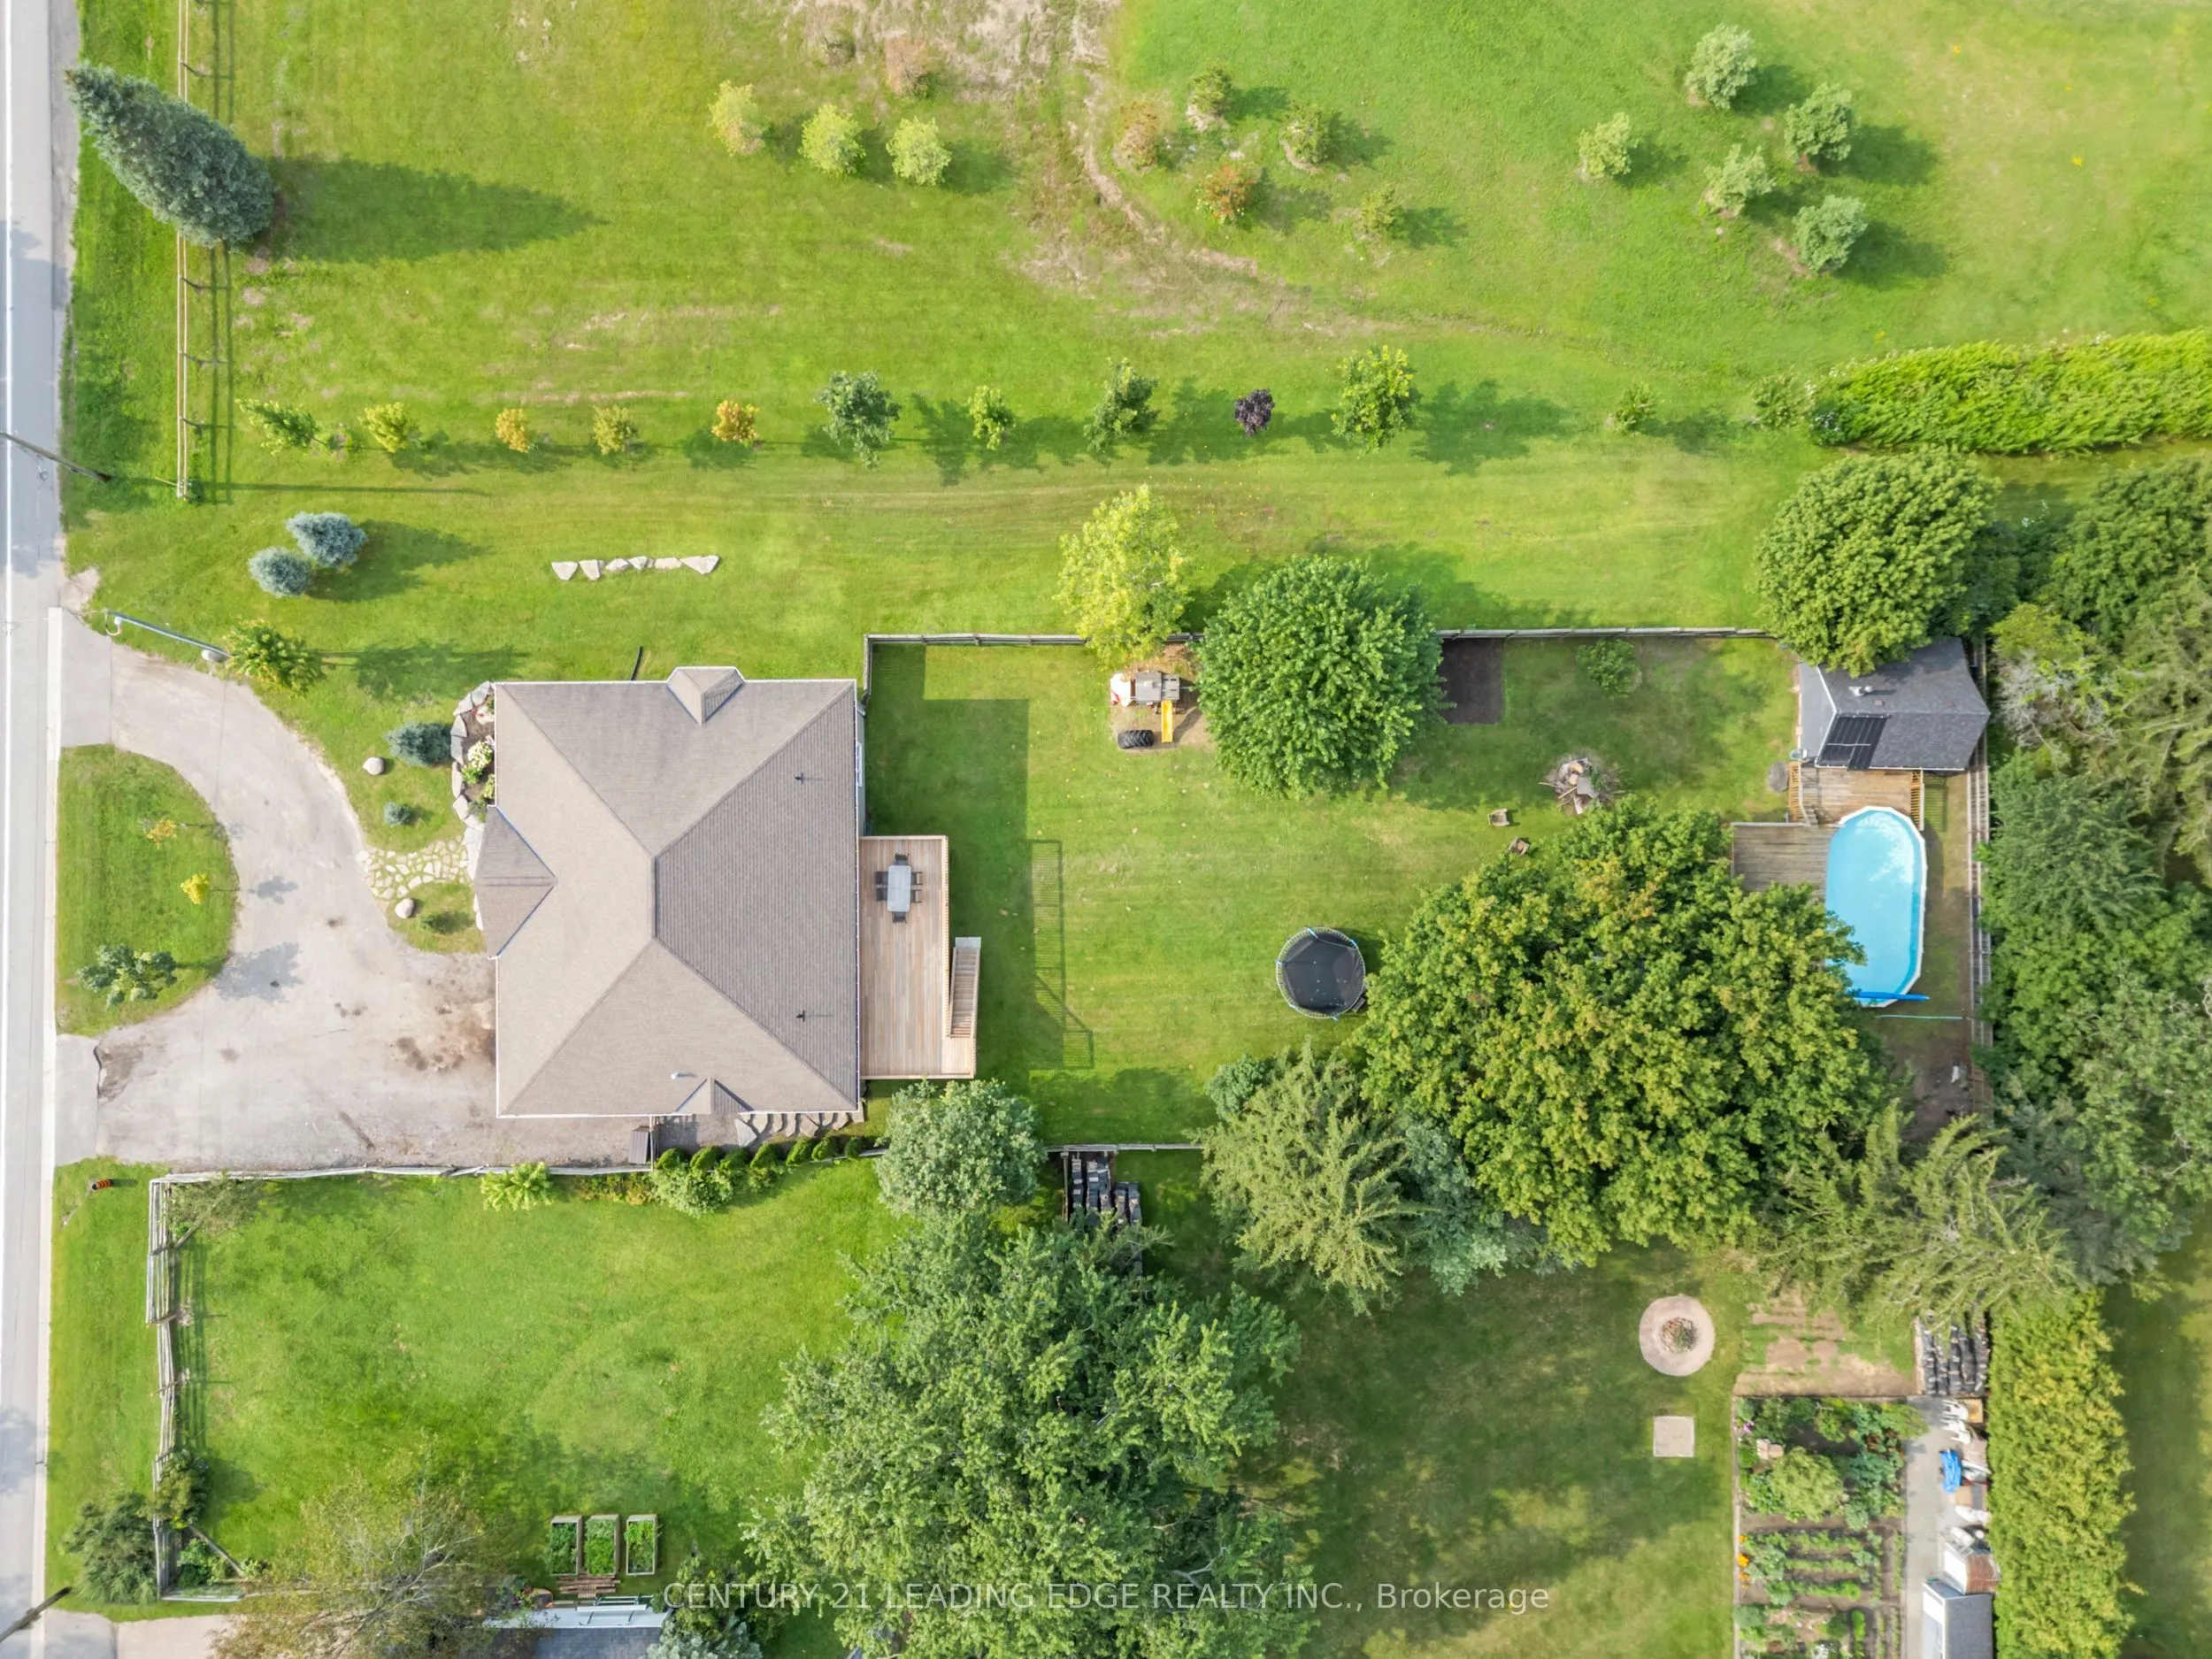
80 x 285.25
Tax
$9,025.18 /yr
Days on Market
19
Approximate Age
6-15
Maintenance Fee
-
Description
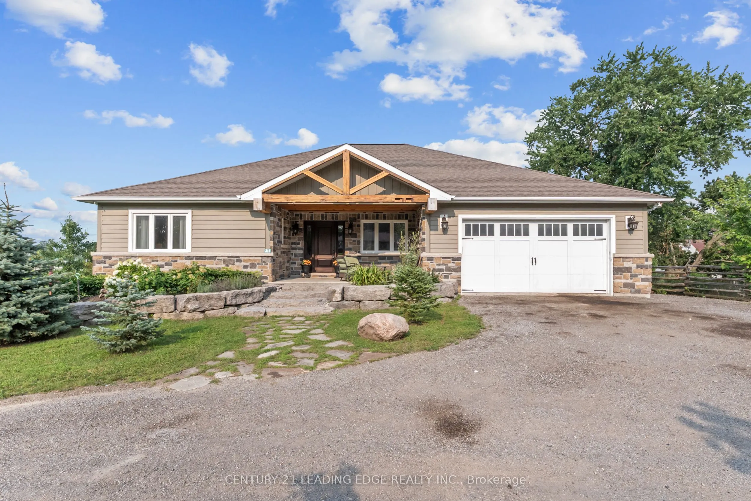
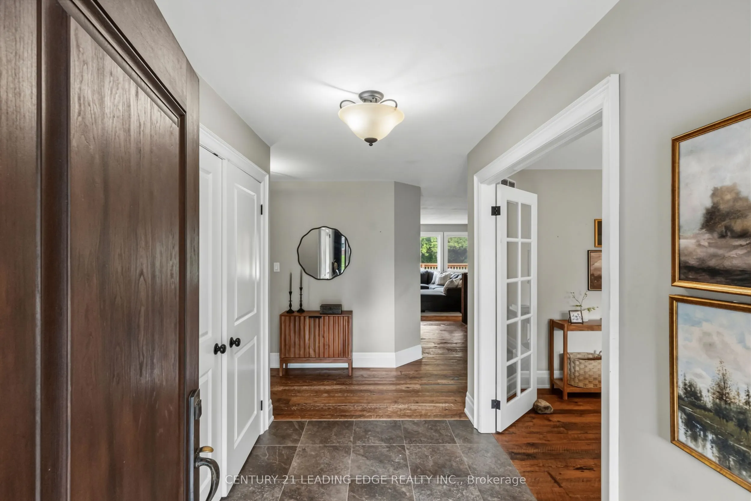
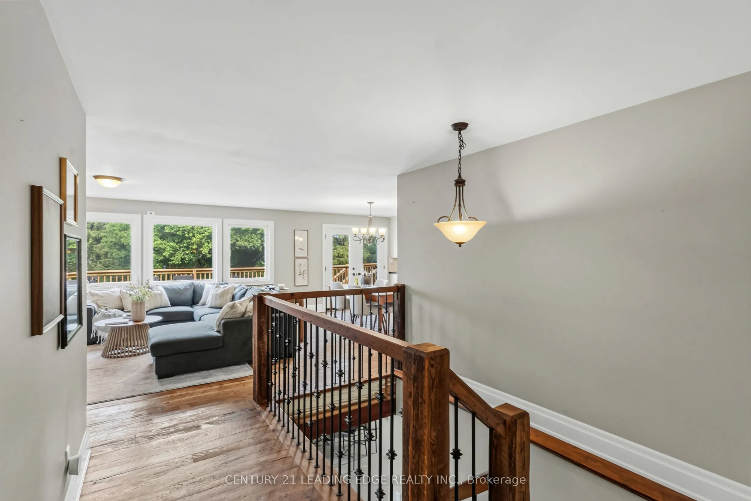
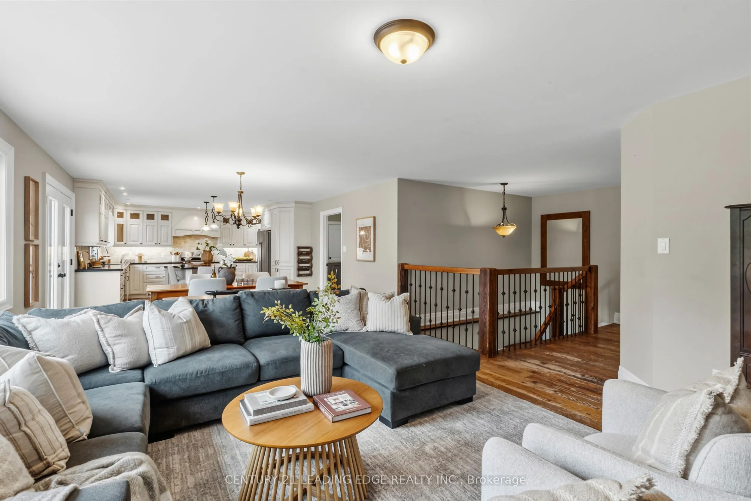
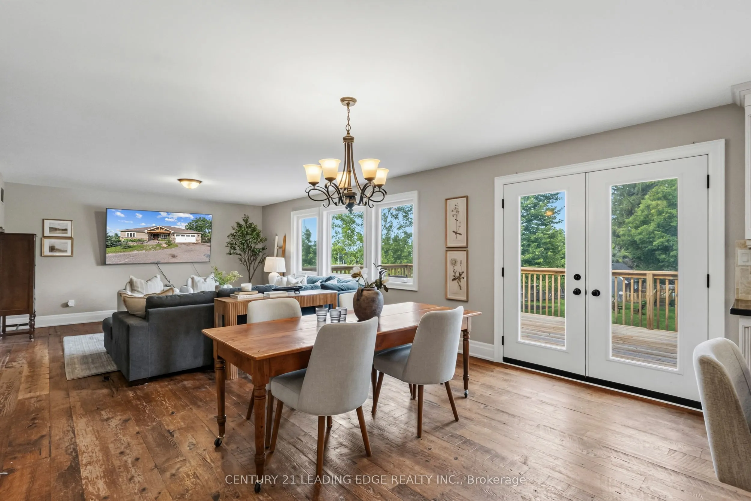
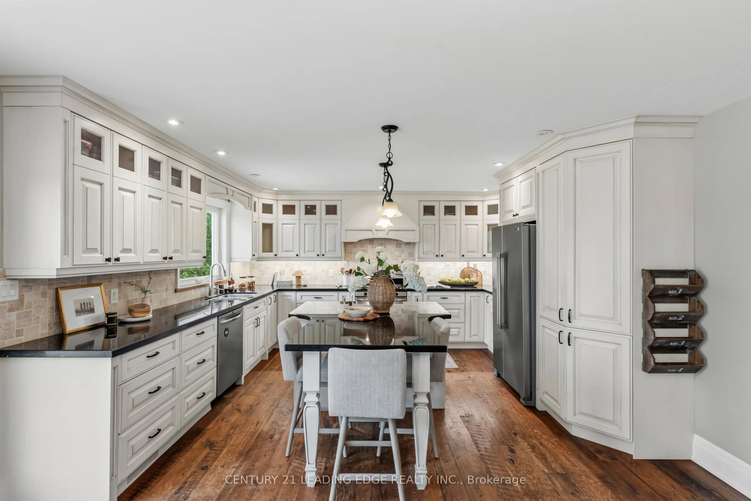
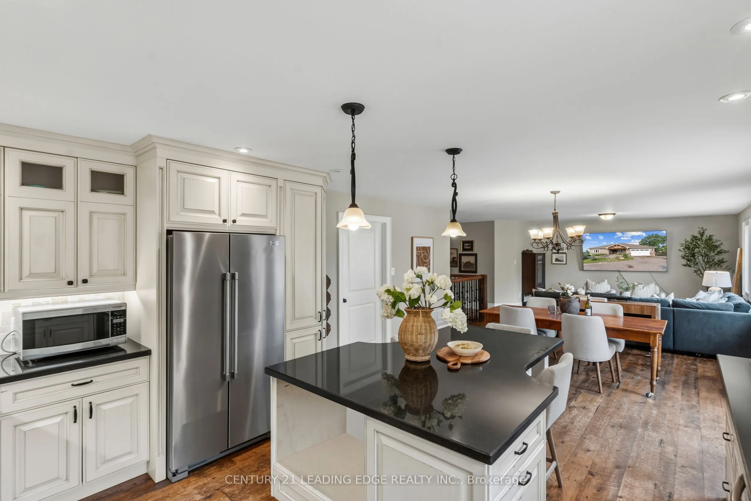
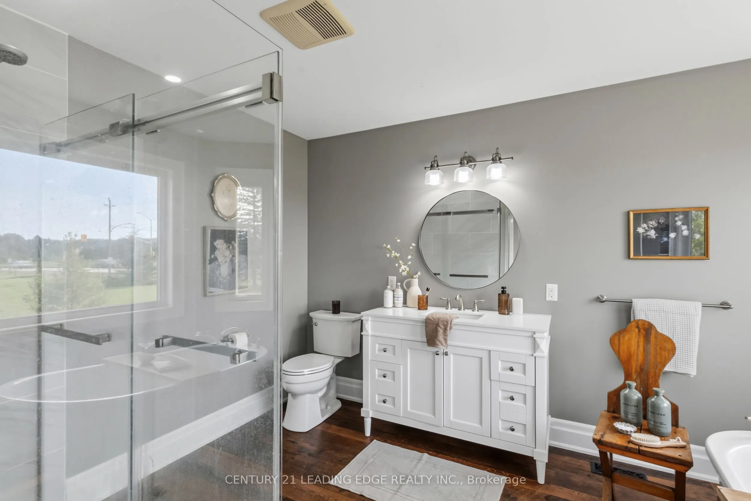
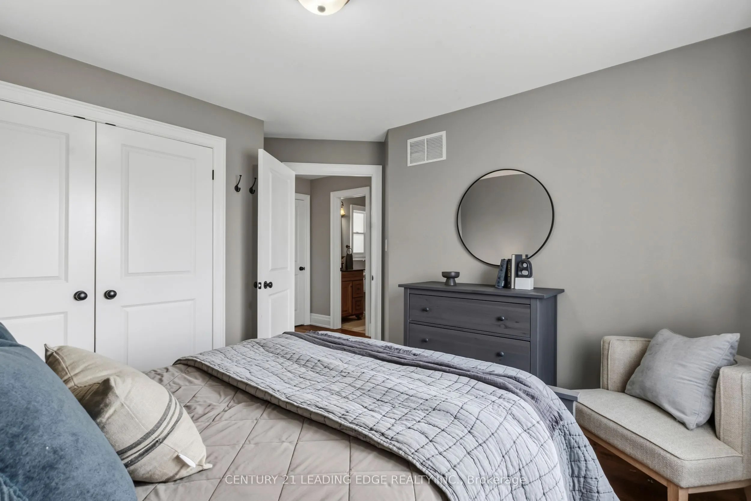
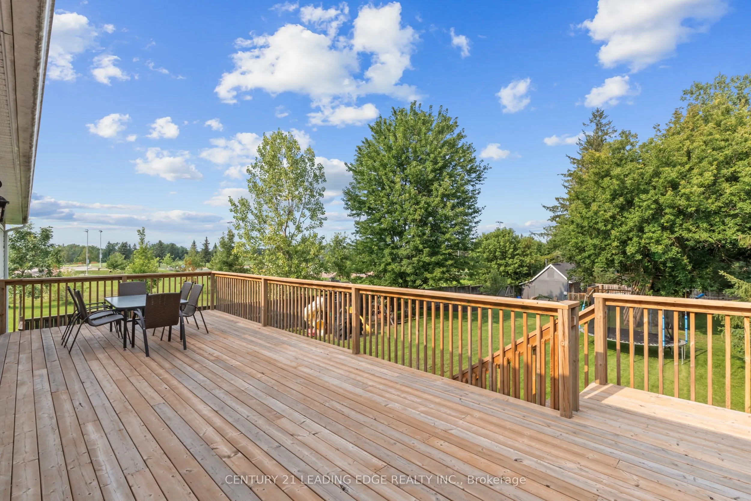
Custom-Built By Kent Sheridan, This Home Showcases Exceptional Craftsmanship, Quality Finishes & An Unbeatable Location. The Chef's Kitchen Features Ceiling-Height Cabinetry, Dark Quartz Counters, Gas Range W/Custom Arched Hood, Tumbled Stone Backsplash & S/S Appliances. Reclaimed Hemlock Floors Fro...m Century-Old Barns By Northern Wide Plank Bring Warmth & Authentic Character Throughout The Main Level. Designed For Everyday Living, Side Entries Lead To The Main Floor Laundry/Mudroom & Heated Dbl Garage. The Primary Retreat Features A Spa-Like Ensuite W/Soaker Tub Set In A Bay Window, Separate Glass Shower, Walk-In & Dbl Closet. Dbl French Doors Open To An Elevated Deck Overlooking A Private Backyard On Over Half An Acre, Surrounded By Mature Trees, Professional Landscaping & Armour Stone. Enjoy The Pool W/A 2-Tier Deck, Pool Shed W/Hydro, Treehouse, Playground, Garden Beds & Fruit Trees. The Unfinished Dbl French Door Walkout Bsmt Spans The Entire Footprint Of The Home, Filled W/Natural Light From Large Windows. Rarely Does A Property Offer This Level Of Privacy While Being Steps To The Fields Of Uxbridge, Trails, Skate Parks, Baseball Diamonds & Both Public And Private Schools. Enjoy Historic Downtown Uxbridge, Local Shops, Restaurants, Golf, Conservation Areas & The Trail Capital Of Canada, All W/Easy Access To HWYS 404 & 407. Your Forever Home Is Here! Pre List Home Inspection Available.
Stainless Steel Appl, Centre Island, Quartz Counter
Dimensions 14.44 x 13.12 feet
189.45 sqft
Living Room
Overlooks Backyard, Combined w/Dining, Plank
Dimensions 17.29 x 14.76 feet
255.2 sqft
Office
Overlooks Garden, Double Doors, Large Window
Dimensions 12.43 x 8.99 feet
111.75 sqft
Primary Bedroom
4 Pc Ensuite, Walk-In Closet(s), Ceiling Fan(s)
Dimensions 23.75 x 17.22 feet
408.98 sqft
Similar Properties(No results)
Mortgage Calculator
Calculate your estimated monthly mortgage payment
Price
$1,269,900
$
%
%
Total cost of mortgage
$0
Monthly payment
By clicking Save, we will calculate your estimated mortgage for all properties using the saved values (down payment percentage, interest rate, and amortization).
The accuracy and applicability of this calculator are not guaranteed.